


Your driveway setback depends on your property type and zoning district. Single-family lots typically follow a 5-foot side or rear baseline, while corner lots trigger wider buffers near intersections. Commercial and industrial driveways require 5 feet from rear lines, but that jumps to 25 or 45 feet when abutting residential zones. You’ll measure from the property line or road centerline, depending on jurisdiction. Below, you’ll find the specifics that determine your compliance.
Key Takeaways
- Single-family and multi-dwelling (3+) lots typically follow a 5-foot side or rear setback baseline.
- Corner lots trigger stricter, wider buffers near intersections, curb cuts, and street corners.
- Commercial/industrial driveways require 5 feet from rear lines, increasing to 25 or 45 feet when abutting residential zoning.
- Setbacks are measured from the front property line or road centerline, depending on jurisdiction.
- Permits are required to connect, enlarge, install, or replace driveways, checking setback compliance, width, and curb-cut spacing.
What driveway setback requirements apply by property type
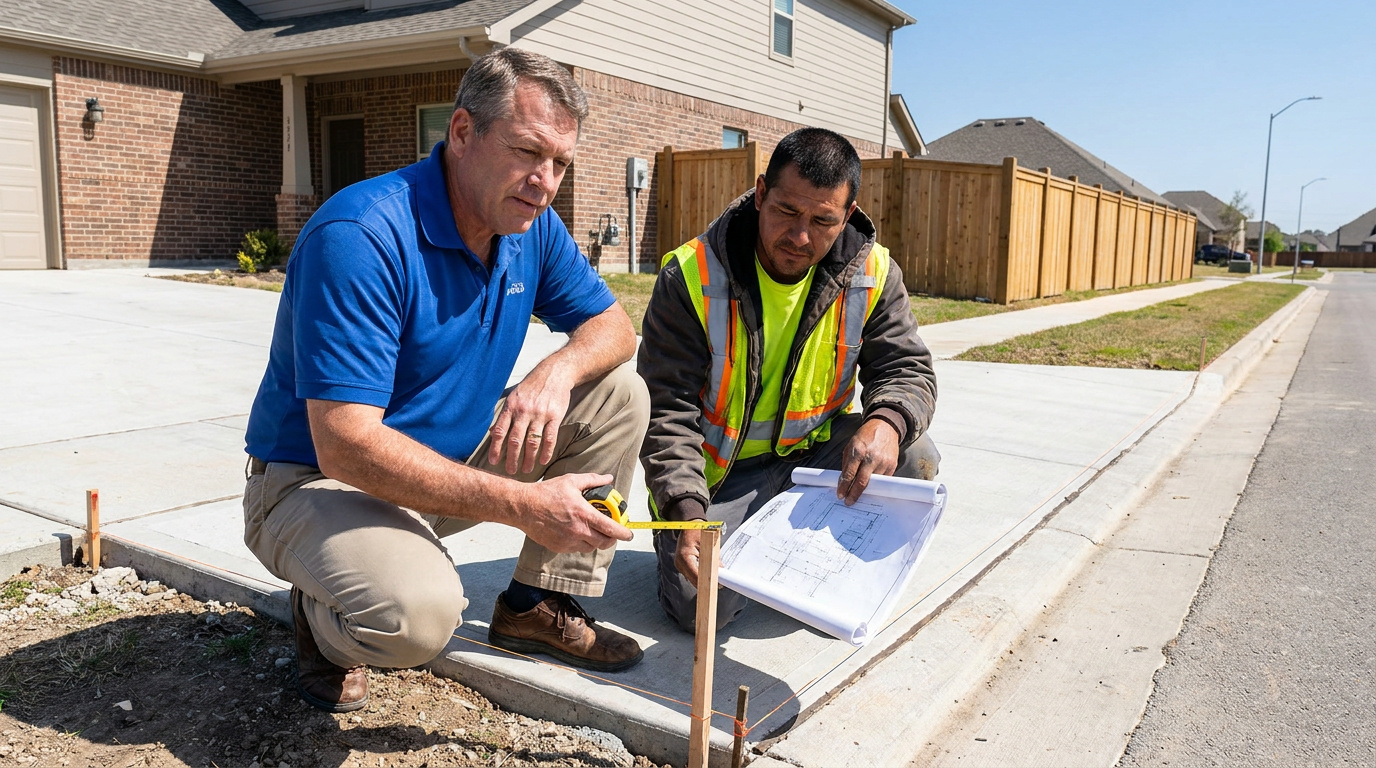
Driveway setback requirements shift with your property type. On single-family lots, the driveway property line setback typically starts at 5 feet from side or rear lines, with wider buffers near corners and intersections. Multifamily and multi-dwelling sites face stricter driveway zoning rules, adding width standards and spacing minimums like 100 feet between centerlines. Commercial and industrial properties must keep driveways 5 feet from rear lines, but that buffer jumps to 25 or 45 feet when they abut residential zoning. Regardless of use, you’ll likely encounter driveway permit requirements before construction, enlargement, or replacement. Check your district’s classification first, because your property type dictates which setback, spacing, and approval standards control your project.
What is a driveway setback
A driveway setback is the minimum required distance between your driveway and a property line, right-of-way, or other defined boundary. This measurement establishes where you can legally place, enlarge, or replace an access connection on your lot. Driveway setback requirements vary by zoning district, property type, and proximity to intersections or corner lots, so you’ll need to confirm the standard that applies to your parcel before starting work.
A residential driveway setback commonly requires at least 5 feet from side or rear property lines, though corner lots and street setbacks often trigger wider buffers. Setbacks may be measured from the front property line or the road centerline, depending on your jurisdiction. The boundary that governs your measurement determines whether your driveway complies with local code.
Which zoning rules can affect driveway placement
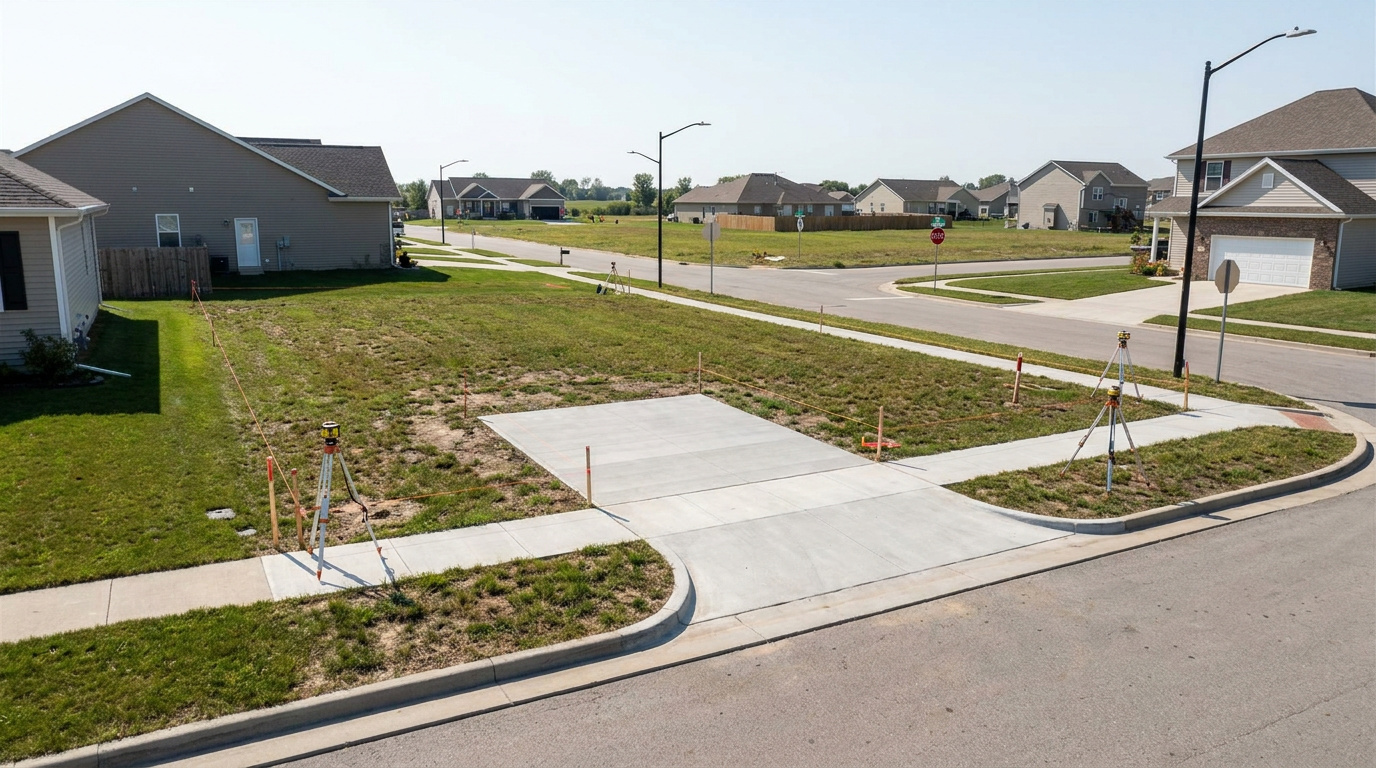
Several zoning rules can affect driveway placement, working together to control where your access connection can go. Your district’s use classification sets the baseline: single-family lots typically follow side- and rear-yard setbacks, while commercial, industrial, and multi-dwelling sites face stricter access controls. Corner lots, alley access, and street intersections often override standard setbacks, imposing larger buffers near curb cuts. When your property borders a different zone, commercial abutting residential, for instance, increased buffers usually apply. You’ll also encounter curb-cut spacing requirements, driveway width limits, and minimum separation between multiple driveways. Frontage rules, turnaround provisions, and nonconforming-use allowances further shape your options. Check each layer before finalizing your driveway’s location.
How do residential property types change setback requirements
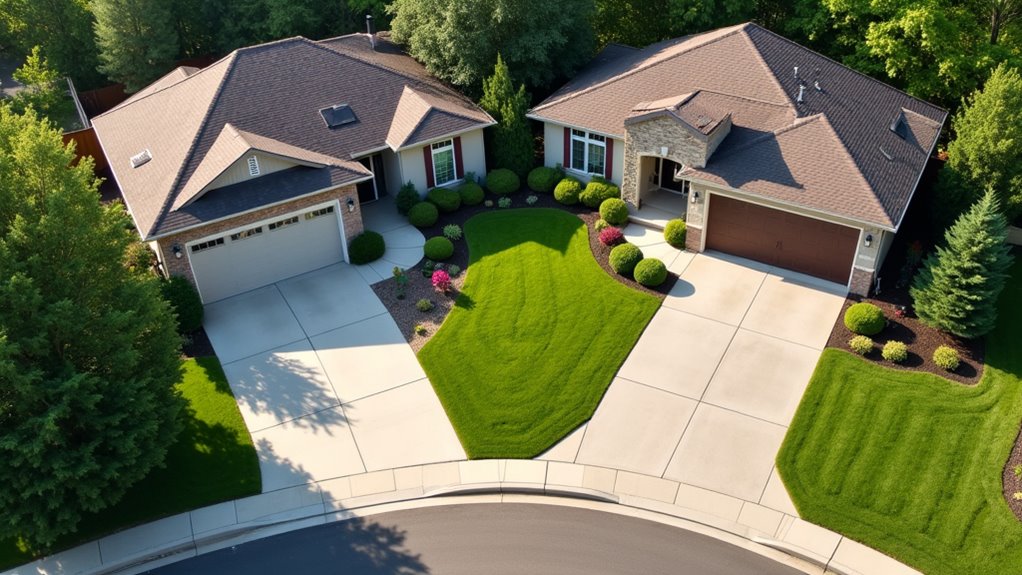
Residential property types change setback requirements based on how many dwellings your lot supports. If you own a single-family lot, you’ll typically face a 5-foot side or rear setback, with corner lots triggering stricter buffers near intersecting streets. Once your property holds more than two residences, you’ll encounter driveway width standards and spacing rules alongside those setbacks.
| Property Type | Side/Rear Setback | Additional Controls |
|---|---|---|
| Single-family | 5 feet | Corner-lot buffers |
| Corner lot | 5 feet + | 20 to 50 feet from streets |
| Multi-dwelling (3+) | 5 feet | Width, 100-ft spacing |
Multi-dwelling zones can allow more than one driveway per frontage when you meet minimum spacing, such as 100 feet between centerlines. You’ll also likely need permits before construction, enlargement, or replacement begins.
When are permits or approvals required for driveway work
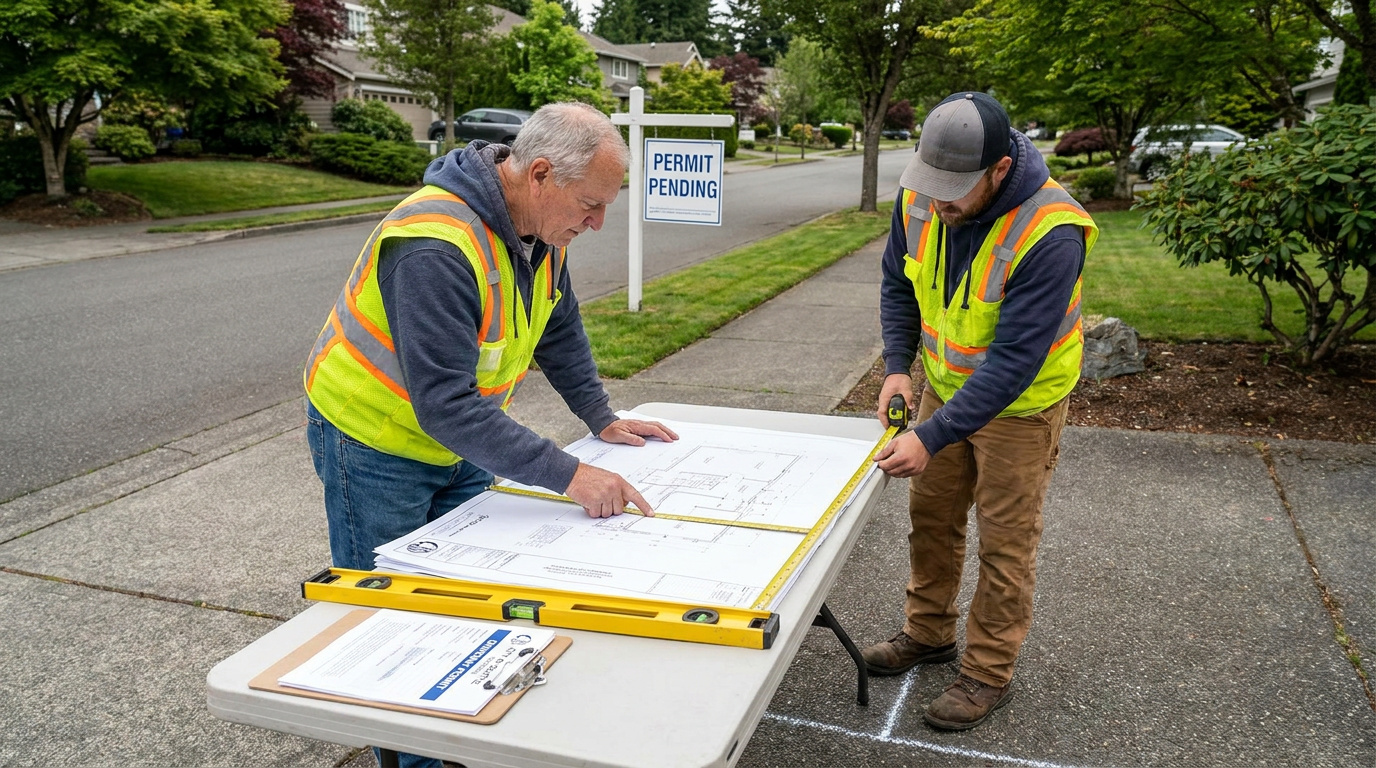
Permits or approvals are required the moment you connect, enlarge, install, or replace any driveway that ties into a public right-of-way. You’ll need approval that verifies your project meets local access and setback standards. Permit review typically examines:
- Setback compliance and width, confirming your driveway holds required side-yard, rear, and front-yard distances along with district width limits.
- Curb-cut spacing and location, checking separation between access points and proximity to intersections or street corners.
- Zoning approval triggers, required when you propose driveways in front or side yards within commercial districts.
You’ll route these questions through zoning departments, planning commissions, or public works, depending on your jurisdiction. Private driveways serving one or two parcels may follow different measurement rules than public-road connections.
Where should you verify local driveway setback rules
Verify local driveway setback rules with your zoning department, which enforces side-yard, rear-yard, and front-yard setback standards by district and property type. For access connecting to a public right-of-way, consult public works, which controls curb-cut spacing, driveway width, and intersection distances. Commercial, industrial, and multi-dwelling proposals often route through the planning commission, especially when front- or side-yard parking triggers approval, landscaping plans, or increased buffers near residential zoning. Confirm whether your code measures from the front property line or road centerline, since counties differ. Check for nonconforming or grandfathered provisions before expanding an existing driveway. Always verify permit requirements before construction, enlargement, installation, or replacement, since setback compliance is reviewed during that process.
Plan Your Driveway Layout Before Paving Begins
Driveway setbacks, zoning rules, grading, and drainage should be confirmed before construction starts. V&F Paving can evaluate your proposed layout and site conditions through its residential driveway paving services, helping prepare the property for a durable installation. Call (203) 624-2449 or request a free estimate to discuss your driveway project before paving begins.
Frequently Asked Questions
How Much Does a Driveway Permit Typically Cost?
Many jurisdictions require a permit before you construct, enlarge, install, or replace any driveway connecting to a public right-of-way. To get the exact cost, you’ll need to contact your local zoning department, planning commission, or public works office, since fees vary by property type and district.
Can I Dispute a Denied Driveway Setback Variance?
Yes, you can dispute a denied variance. You’ll typically appeal through your jurisdiction’s zoning board of appeals, planning commission, or public works review process. File within the deadline stated in your denial notice, and document your setback measurements, driveway width, and curb-cut spacing to show compliance or hardship. Since commercial, industrial, and multi-dwelling sites face stricter access controls, you’ll want to address those specific standards directly in your appeal.
What Materials Are Allowed for Driveway Surfaces?
It focuses on setbacks, widths, curb-cut spacing, permits, and access control by property type, not paving specifications. You’ll need to check your jurisdiction’s separate surfacing or paving standards, since those aren’t covered here. Contact your zoning department, planning commission, or public works office directly. They’ll confirm approved materials and any related permit requirements before you start construction, enlargement, or replacement work.
Who Is Liable if a Driveway Violates Setbacks?
You’re liable as the property owner if your driveway violates setback requirements. You hold responsibility for compliance, even if a contractor performed the work or a previous owner installed the access. You’ll face enforcement actions, correction orders, or penalties, and you must obtain permits before construction, enlargement, installation, or replacement. Don’t assume grandfathered status protects you. Confirm it. If you skipped required zoning approval or permit review, you’ll bear the consequences directly.
How Long Does Driveway Permit Approval Usually Take?
Your review duration depends on which authority handles it, such as zoning departments, planning commissions, or public works. Expect longer timelines when your driveway sits in front or side yards in commercial districts, requires landscaping plans, or triggers planning commission approval. You must secure your permit before construction, enlargement, installation, or replacement begins. Confirm specifics locally.