
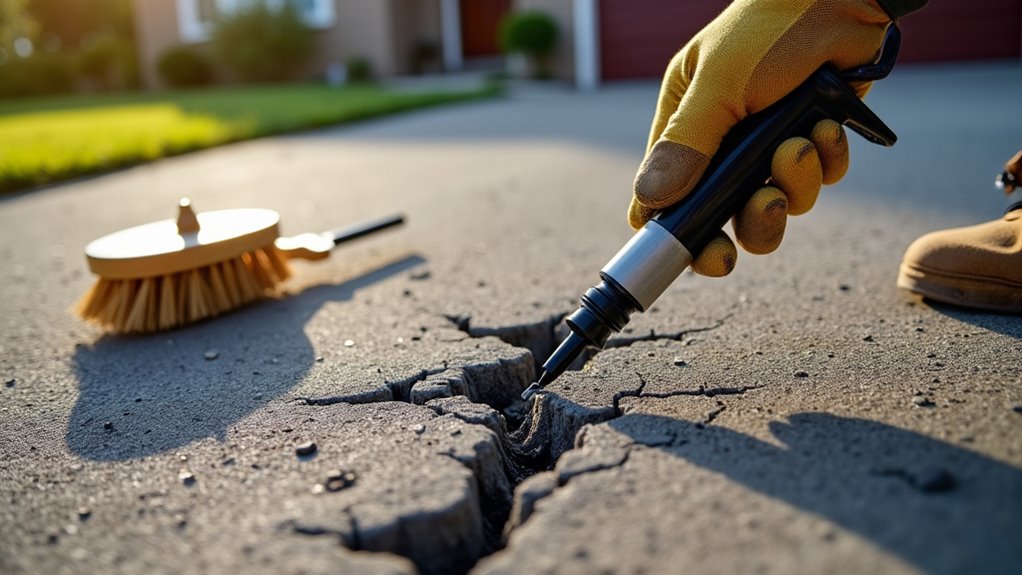



Before you expand, confirm zoning, setbacks, and impervious surface limits. Many jurisdictions trigger review for expansions over 3,000 square feet, and stormwater/NPDES permits apply when disturbance exceeds one acre. You’ll need stamped engineering drawings for space counts, aisle widths, and drainage. Budget permits at $500 to $5,000, plus site prep around $1.00 to $2.50 per square foot. Drainage governs the design, so resolve it early. Here’s what you should map out first.
Key Takeaways
- Verify zoning, setbacks, and impervious surface limits early, as expansions over 3,000 square feet often trigger regulatory review.
- Secure stormwater/NPDES permits when site disturbance exceeds one acre or impervious area increases significantly.
- Budget distinct line items for permits ($500 to $5,000), approvals ($1,000 to $15,000), site prep, drainage, and stamped engineering drawings.
- Prepare the site by clearing topsoil, completing cut-and-fill compaction, and placing a 6 to 8 inch gravel base.
- Treat drainage as the primary design constraint, requiring positive runoff flow before requesting site evaluation and paving estimates.
What should property owners consider before a parking lot expansion
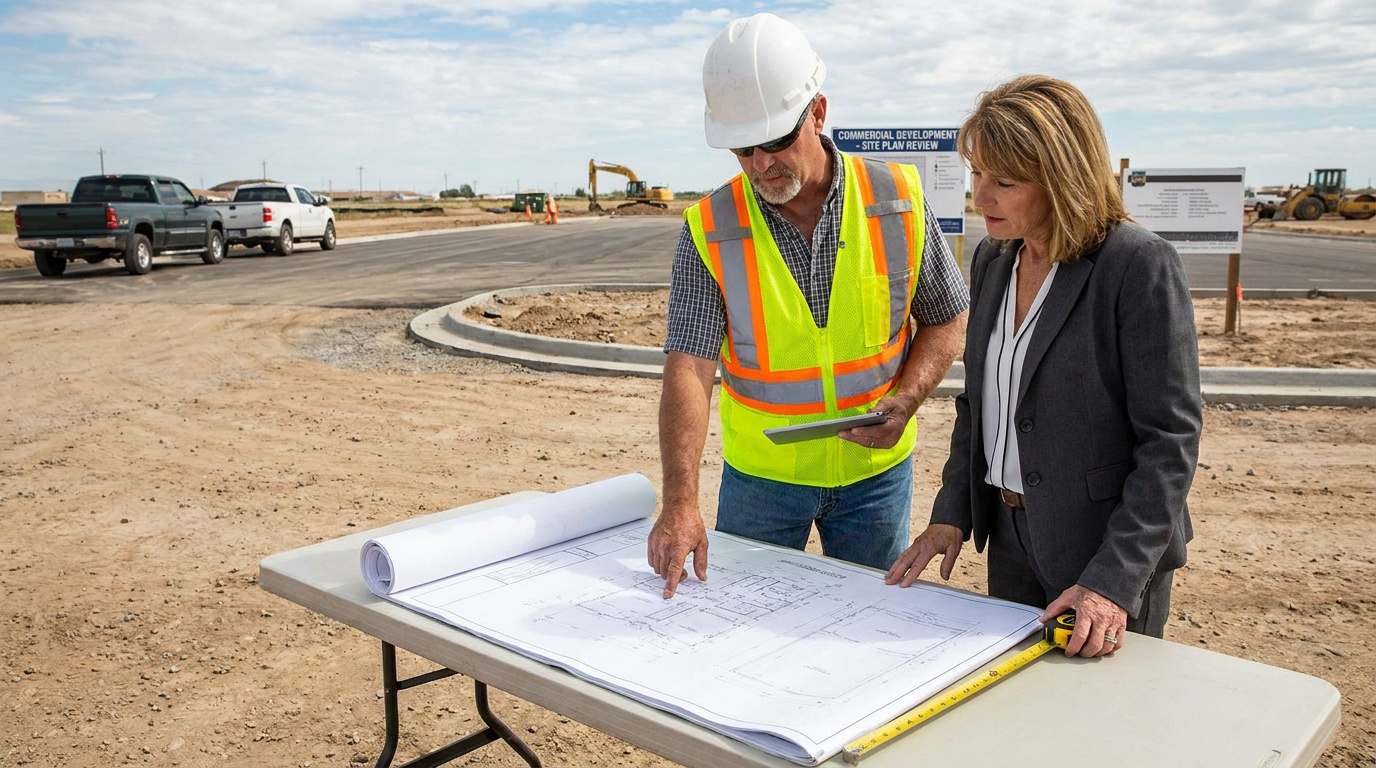
Property owners should verify how their project interacts with local zoning, permitting thresholds, and site conditions. Start with parking lot permitting: confirm setbacks, land use classification, and impervious surface limits, since many jurisdictions trigger review for expansions over 3,000 square feet. Check whether stormwater permits apply. They’re often required when disturbance exceeds one acre or when you increase impervious area, prompting NPDES-related review. You’ll likely need stamped drawings from a licensed civil engineer showing space counts, aisle widths, and drainage details. Budget for parking lot site preparation, including clearing, grading, compaction, and aggregate base placement, which typically runs $1.00 to $3.00 per square foot. Confirm ADA compliance and drainage criteria early, because incomplete plans and zoning conflicts cause most permit delays. Proper planning for parking lot snow removal is essential to ensure safe access during winter months. You should also consider the location of snow storage areas to prevent hazards and maintain clear pathways.
Which permits and approvals may be needed for a parking lot expansion
A parking lot expansion typically requires zoning approval, a stormwater/NPDES permit, and stamped engineering drawings, each tied to a specific regulatory trigger. You’ll need to confirm zoning compliance, setbacks, land use classification, and impervious surface limits, before any commercial parking lot paving begins. Threshold-based rules often require permits for expansions exceeding 3,000 square feet, and stormwater permits apply when site disturbance passes one acre, triggering NPDES-related review.
Expect these core submissions:
- Zoning approval verifying setbacks, land use, and impervious surface limits.
- Stormwater/NPDES permit when disturbance exceeds one acre or increases impervious area.
- Stamped engineering drawings from a licensed civil engineer showing space counts, aisle widths, and drainage.
Some cities also require a parking plan before issuing a building permit. Factor these approvals into your parking lot expansion cost early. Understanding the ev charging parking rules is crucial for compliance. Failure to adhere to these regulations can result in fines and a halt in the expansion project.
What site preparation is required before new pavement is installed
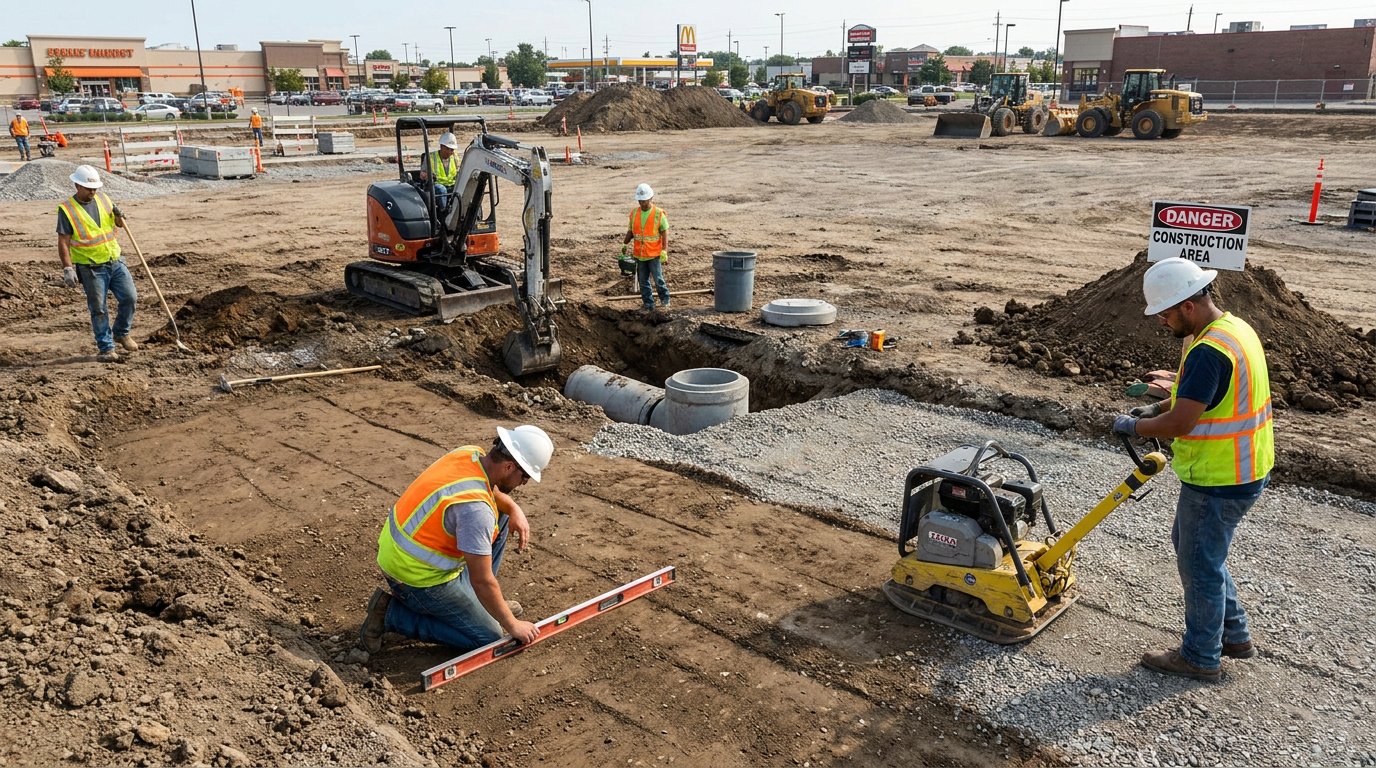
Site preparation before new pavement requires clearing and stripping topsoil, then cut-and-fill, compaction, and aggregate base placement. Expect clean greenfield prep to run about $1.00 to $2.50 per square foot, though clearing and grading alone often list around $0.50 to $2.00 per square foot.
Base preparation matters most. You’ll typically place a 6 to 8 inch gravel layer, commonly estimated at $1.00 to $3.00 per square foot. Grading must establish positive runoff flow to reduce ponding risk, so drainage and erosion control can’t be skipped.
In wet climates or high-water-table regions, budget heavier excavation. Difficult commercial earthwork can reach $50,000 to $100,000 when extensive grading or drainage correction is required.
Which factors affect parking lot expansion cost
Parking lot expansion cost is affected by permitting, site prep, drainage, and engineering, which you’ll need to account for as distinct budget lines beyond paving. Permit fees typically run $500 to $5,000, while local approval and inspection costs can reach $15,000 depending on scope. Site prep varies with soil, grading extent, and drainage correction, and difficult commercial earthwork can climb toward $100,000.
| Cost Factor | Typical Range |
|---|---|
| Permit fees | $500 to $5,000 |
| Local approval/inspection | $1,000 to $15,000 |
| Base preparation (per sq ft) | $1.00 to $3.00 |
| Commercial earthwork | $50,000 to $100,000 |
Threshold-based triggers, like expansions over 3,000 square feet or one acre of disturbance, add stormwater and engineering requirements. You’ll control costs by minimizing regrading, avoiding drainage redesign, and confirming code requirements before final design.
How do drainage lighting and traffic flow affect the expansion plan
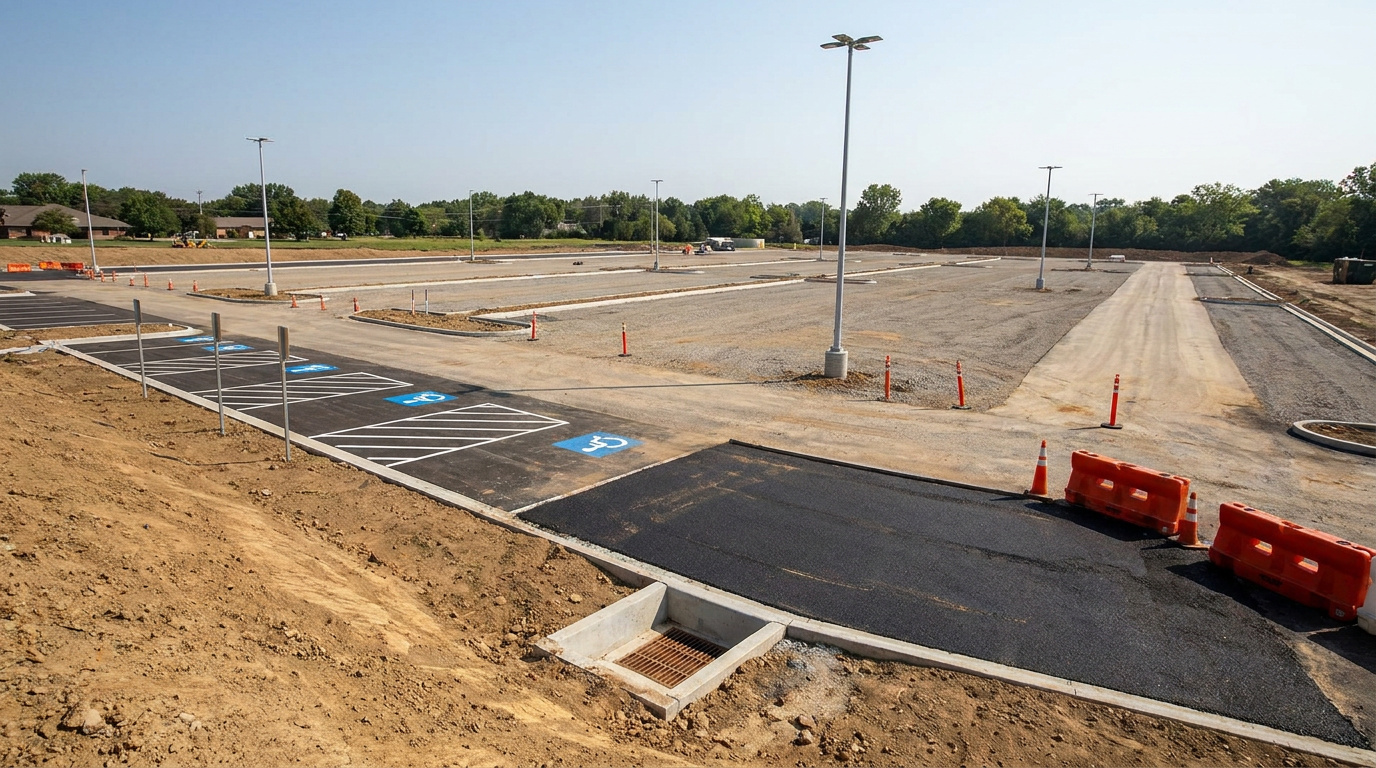
Drainage, lighting, and traffic flow each constrain a parking lot expansion, with drainage governing the design more than any other site factor, since grading must establish positive runoff flow and reduce ponding risk before you fix the final layout. Lighting and traffic flow constrain the same footprint. Address these together:
Drainage governs parking lot expansion above all else, since grading must establish positive runoff flow before you fix the layout.
- Drainage: Confirm impervious-area increases against stormwater triggers; NPDES review often applies when disturbance exceeds one acre, and code may require conformance to a drainage criteria manual.
- Lighting: Position fixtures and conduit runs early, since photometric layouts affect pole bases, trenching, and paving sequence.
- Traffic flow: Verify aisle widths, driveway dimensions, maneuvering areas, and ADA routes so your plan clears review without layout revisions.
Resolve conflicts before final design.
When should you request a site evaluation and paving estimate
Request a site evaluation and paving estimate after you’ve resolved drainage, lighting, and traffic flow conflicts but before you commit to final design. You’ll want the evaluation to confirm subgrade conditions, earthwork requirements, and drainage constraints that drive your budget. If your expansion exceeds threshold triggers, such as 3,000 square feet or one acre of disturbance, the evaluation should flag stormwater and zoning obligations early. Timing matters: request it before stamped engineering drawings are prepared, since regrading or drainage redesign after final design inflates costs. A paving estimate should itemize site prep at $1.00 to $2.50 per square foot, base preparation, and permit line items. You’ll use these figures to validate your budget, sequence approvals, and avoid delays from incomplete plans or unverified code requirements.
Plan Your Parking Lot Expansion With the Right Site Work
A successful parking lot expansion starts with proper grading, drainage, access design, and base preparation. V&F Paving can help property owners plan these elements through its parking lot access driveway services, including drainage, traffic flow, and ADA considerations. Call (203) 624-2449 or request a free estimate to discuss your expansion before paving begins.
Frequently Asked Questions
How Long Does a Typical Parking Lot Expansion Project Take?
Project timelines vary depending on permitting, zoning review, and site complexity. Delays often result from incomplete plans, missing drainage details, or zoning conflicts rather than field construction itself. Most projects require zoning approval, stamped engineering drawings, and potentially stormwater permits. Complex municipal reviews can extend the schedule, so confirming code requirements before final design can help prevent delays and costly regrading.
Can I Expand My Parking Lot Without Closing My Business?
You can typically keep operating by phasing the work, sequencing site prep, grading, and paving so one section stays accessible while another’s under construction. You’ll need to maintain code-compliant access, including ADA-accessible spaces and drive aisles, throughout each phase. Coordinate erosion control and drainage staging to prevent ponding in active areas. Confirm your phasing plan meets zoning and permit conditions, since incomplete access provisions can delay approval or trigger inspection issues.
What Paving Material Lasts Longest for Commercial Parking Lots?
Concrete typically outlasts asphalt for commercial parking lots, delivering 25 to 40 years of service versus asphalt’s 15 to 20 years. You’ll pay more upfront for concrete, but it resists heavy load deformation and needs less frequent resurfacing. If you’re prioritizing longevity, spec concrete with proper base preparation and drainage. Remember, whatever material you choose, your site prep, compaction, and positive runoff flow ultimately determine how long that surface performs.
How Often Should an Expanded Parking Lot Be Resealed or Maintained?
You should reseal an asphalt parking lot every two to three years, adjusting for traffic load and climate exposure. You’ll want to inspect annually for cracking, raveling, and ponding, then crack-seal before water infiltrates the base. Don’t ignore positive drainage flow, since standing water accelerates deterioration. You should restripe when markings fade to maintain ADA-compliant space counts and aisle dimensions. Keep documentation current, and you’ll extend the surface’s service life considerably.
Do I Need Insurance or Bonding for Parking Lot Contractors?
You’ll typically need contractors carrying insurance and bonding, though the knowledge base doesn’t specify exact requirements. Based on standard permitting practice, verify that your contractor holds current liability coverage and a valid contractor’s license before work begins. Confirm your jurisdiction’s specific bonding thresholds directly, since these aren’t detailed here. You should also check whether your permit submission, along with stamped engineering drawings and plan review, requires proof of coverage prior to approval.