





During your site visit, you’ll get a thorough evaluation of your driveway route from street to garage. Your contractor measures width, turning radius, and entry angle at multiple points, then marks boundaries with stakes or string lines. They’ll assess drainage grade, subsurface stability, and fixed constraints like trees, utilities, and easements. You’ll leave with a concept sketch and preliminary material estimates. Here’s exactly what each stage of the consultation covers.
Key Takeaways
- The contractor evaluates your driveway route from street to garage, measuring width, turning radius, and entry angle at multiple points.
- Fixed constraints like trees, utility lines, drainage channels, setbacks, and easements are reviewed and documented.
- Drainage and grade are assessed together, confirming runoff moves away from structures and identifying low spots prone to pooling.
- Layout options such as straight, curved, L-shaped, or parking pad configurations are discussed against your access needs.
- After the visit, you receive a proposed layout sketch, preliminary quantity estimates, and a follow-up list for permitting and pricing.
What should you expect from a driveway layout consultation site visit
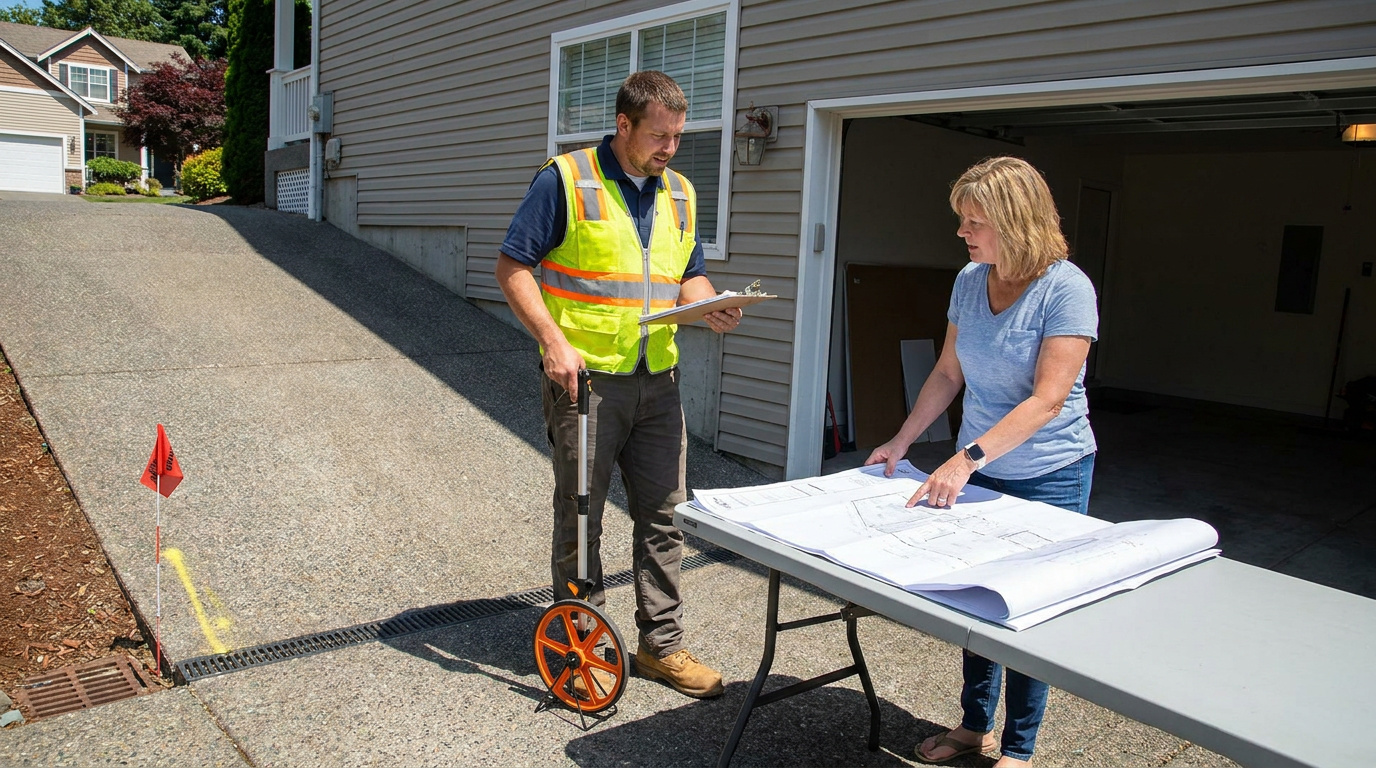
A driveway layout consultation site visit delivers a thorough on-site evaluation of your project. Your contractor evaluates the route from street to garage, measuring width, turning radius, and entry angle against fixed constraints like trees, utility lines, and drainage channels. During the driveway site visit, expect precise measurements at multiple points, boundary marking with stakes or string lines, and slope analysis to confirm runoff moves away from structures. Your driveway design contractor reviews soil conditions, sub-base requirements, and compliance factors including permits, setbacks, and utility locates. You’ll leave with a concept sketch, preliminary quantity estimates for base and surface materials, and a follow-up list covering surveys, permits, and final pricing to advance installation scheduling.
What does a paving contractor inspect during the site visit
A paving contractor inspects four core areas during the site visit: existing surface condition, drainage performance, subsurface stability, and site access. During your driveway paving consultation, they document cracking, edge failure, soft spots, and slope changes at multiple measurement points. They assess natural fall, low points prone to pooling or freezing, and whether runoff moves away from the house and garage.
The subsurface review evaluates soil conditions, base and sub-base requirements, and compaction depth needs. Fixed constraints such as trees, utility lines, walls, steps, and drainage channels get logged against boundary and setback rules. A thorough driveway estimate site visit also confirms equipment access, material delivery routes, and excavation staging, generating precise quantity data for accurate pricing.
How are drainage access and grade evaluated
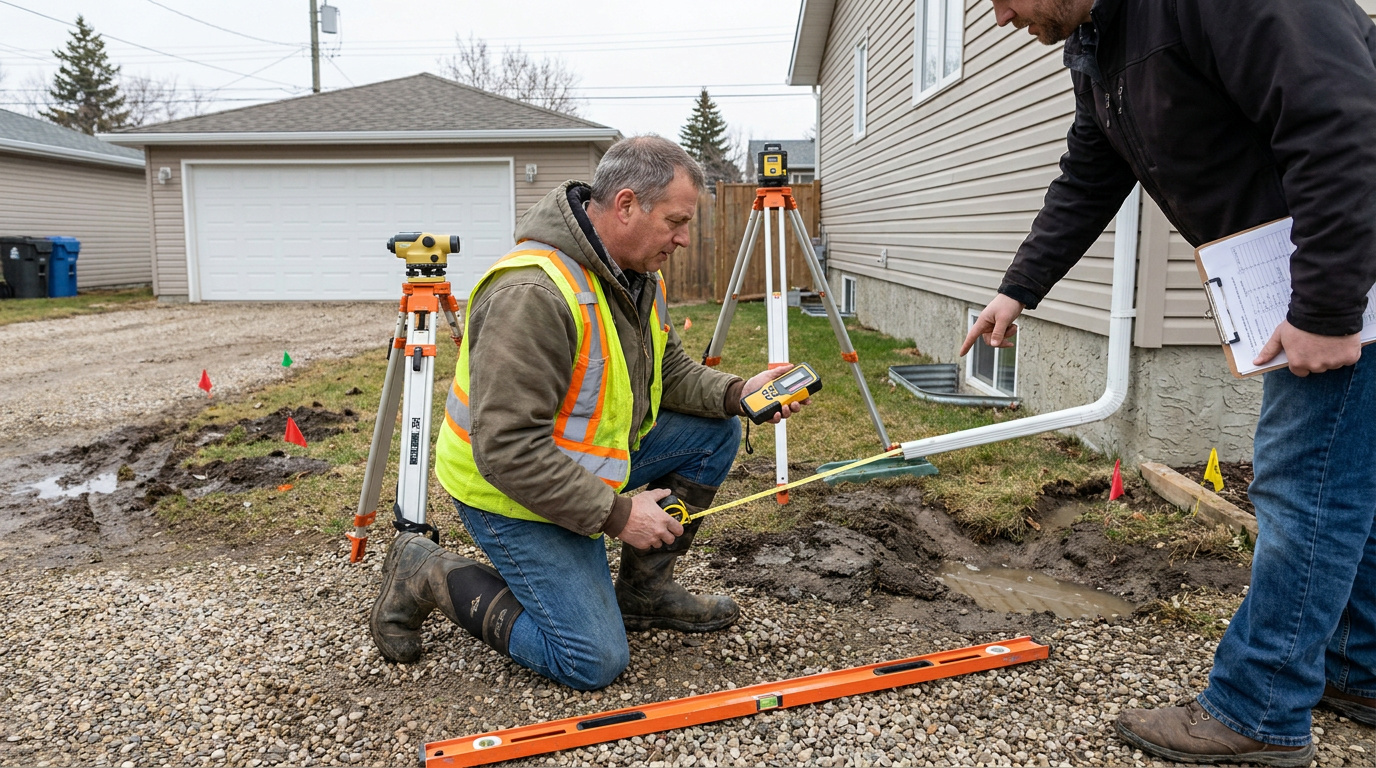
Drainage access and grade are evaluated together because water drives long-term driveway failure, so the contractor assesses both before finalizing any layout. You’ll see them confirm that runoff moves away from your house and garage, checking natural slope at multiple points rather than assuming uniform fall. They identify low spots where water can pool or freeze, then map how surface fall integrates with the sub-base design.
- Measuring existing slope and required surface fall toward safe discharge points
- Locating low areas prone to pooling, freezing, or edge saturation
- Reviewing soil permeability and its effect on sub-base stability
- Planning channel drains, swales, or permeable sections where needed
- Verifying compliance with local stormwater and SUDS-style requirements
This data guides depth, base thickness, and drainage placement decisions.
Which driveway layout options may be discussed
Your contractor may discuss straight, curved, L-shaped, or parking pad layouts matched to your available space, vehicle dimensions, and turning requirements. They’ll break L-shaped, curved, or flared sections into measured segments, verifying width at multiple points against your vehicle’s turning radius and entry angle. Straight runs demand less area; curved or side-entry configurations require additional maneuvering clearance.
| Layout Type | Minimum Width | Best Application |
|---|---|---|
| Straight | 10 ft | Direct street-to-garage access |
| Curved | 12 ft | Obstacle avoidance, aesthetics |
| L-shaped | 10 to12 ft | Side-entry garages |
| Parking pad | 18 to 20 ft | Multi-vehicle staging |
They’ll factor fixed constraints, trees, walls, utility lines, into each option. Expect recommendations balancing parking capacity, maneuverability, and curb appeal against your site’s measured dimensions and setback limits.
What measurements and site constraints are reviewed
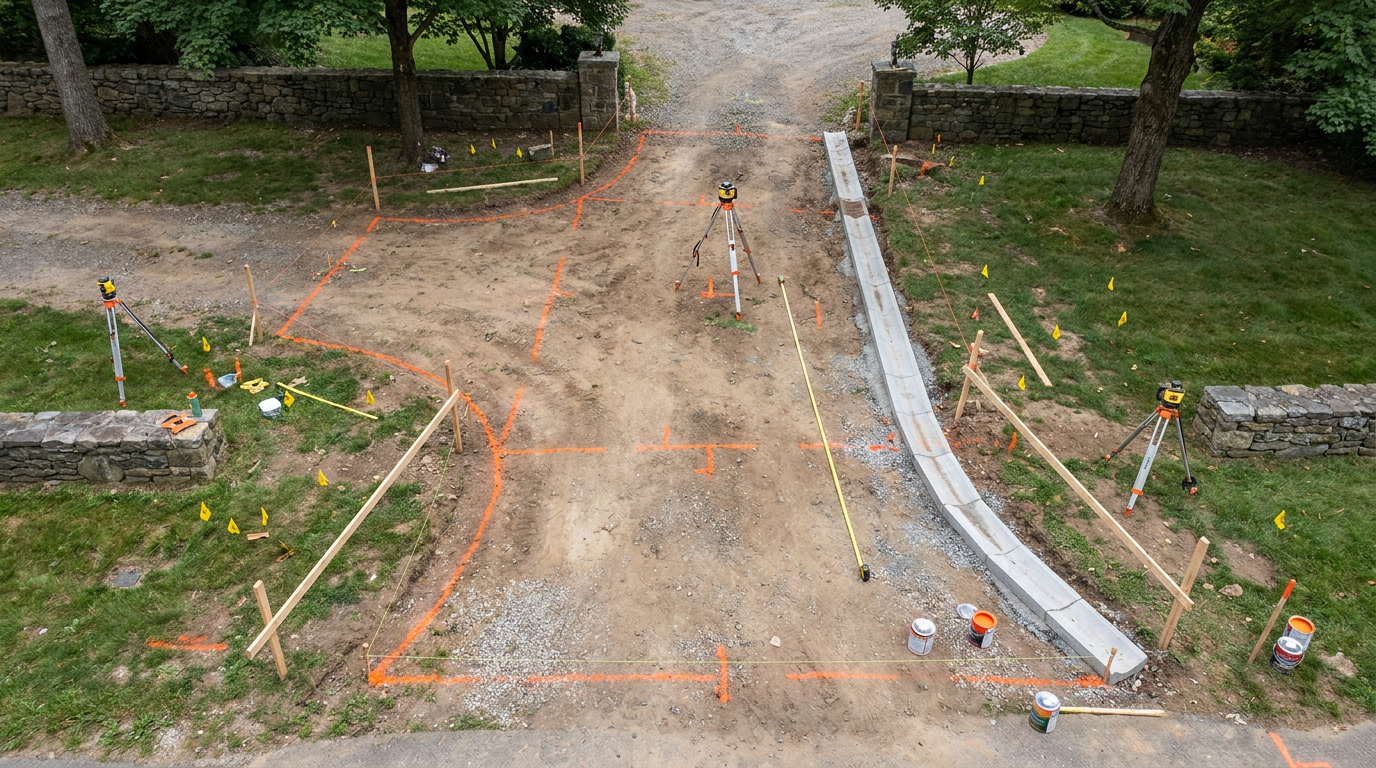
Your contractor reviews dimensional data and fixed site constraints. They measure overall length, width, and any flare, curve, or irregular section, then break L-shaped or curved runs into smaller segments for accurate planning. Rather than trusting a single width reading, they verify dimensions at multiple points and calculate area and depth needs for base, sub-base, and finished surface materials.
They also document fixed constraints that shape the layout:
- Trees, utility lines, walls, steps, and drainage channels
- Setback rules, easements, and confirmed boundary lines
- Utility locates for gas, water, electric, telecom, and irrigation
- Existing surface condition, slope changes, soft spots, and edge failure
- Access for equipment, material delivery, and excavation staging
These data points feed directly into your base design and quantity estimates.
What happens after the driveway layout consultation
Your contractor converts the collected measurements and documented constraints into deliverables you can act on. Expect a rough concept sketch or proposed layout showing the driveway route, width, flare, and turning radius. You’ll receive preliminary quantity estimates covering sub-base, base, surface material, and edge restraints, calculated from the excavation depth and area figures gathered on-site. Review the design tradeoffs between parking capacity, maneuverability, and curb appeal, then confirm which layout meets your load and access requirements. Your contractor will hand you a follow-up list flagging outstanding items, permits, dropped-kerb approvals, boundary surveys, or utility locates, that must clear before work starts. Use these outputs to request final pricing, confirm scheduling, and lock in the installation sequencing for each construction phase.
Plan Your Driveway Before Installation Begins
A driveway consultation helps identify layout options, drainage needs, site constraints, and material requirements before construction starts. V&F Paving can evaluate your property and prepare the right approach through its residential driveway paving services. Call (203) 624-2449 or request a free estimate to discuss your driveway design, site conditions, and installation plans.
Frequently Asked Questions
How Much Does a Driveway Layout Consultation Typically Cost?
Typically, you’re looking at either a flat site-visit fee or a cost that’s credited toward your final installation if you proceed. During the visit, you’ll receive a concept sketch, preliminary quantity estimates for base and surface materials, and follow-up items like permits or utility locates. Request itemized pricing to compare upfront costs against lifetime maintenance requirements.
How Long Does the Site Visit Usually Take?
You’ll typically spend 45 to 90 minutes on-site, depending on driveway complexity. For a straight, standard-width run, expect the lower range while your consultant measures length, width, and depth, then checks slope and drainage. For L-shaped, curved, or constrained layouts, plan for longer, since they’ll break sections into smaller measurements, verify dimensions at multiple points, and document constraints like trees, utilities, and grade changes. Larger properties requiring equipment-access assessment push toward the upper range.
Do I Need to Be Present During the Consultation?
You don’t strictly need to be present, but your attendance improves accuracy. You’ll confirm fixed constraints, boundary lines, and access points firsthand, and you’ll clarify requirements like parking capacity, EV charging, or future expansion. You’ll also verify drainage priorities, material preferences, and setback concerns during the walkthrough. If you can’t attend, provide detailed measurements, utility locates, and permit documentation beforehand, so the assessment meets your site’s specifications and layout objectives.
How Soon Can Installation Begin After the Consultation?
You can’t schedule installation until follow-up items clear. After the consultation, you’ll receive preliminary quantity estimates and a concept layout, but you’ll need final pricing, permit and dropped-kerb approvals, and utility locates confirmed first. Once you’ve verified setbacks, easements, and stormwater compliance, and you’ve locked in material selection and base specs, you’ll get scheduling and installation sequencing. Typically, that’s one to three weeks, depending on permit turnaround and material lead times.
Is the Consultation Quote Binding or Subject to Change?
Your consultation quote is preliminary, not binding. It’s based on visual assessment and estimated quantities for base, sub-base, and surface materials. Final pricing depends on follow-up items like utility locates, permit requirements, and confirmed excavation depths. You’ll get exact figures once surveys, soil conditions, and drainage specs are verified. Expect adjustments if actual sub-base thickness or edge restraint needs differ from initial estimates. Request the final quote before scheduling installation.