




To meet ADA parking lot compliance, you’ll need standard accessible spaces at least 96 inches wide with a 60-inch access aisle. Van-accessible spaces require 132 inches with a 5-foot aisle, or 96 inches with an 8-foot aisle, plus 98 inches of vertical clearance. Keep slopes at 1:48 maximum, mount signage at least 60 inches high, and maintain firm, slip-resistant surfaces. Every detail matters, so let’s break down exactly what your property needs.
Key Takeaways
- Standard accessible spaces must be at least 96 inches wide with an adjacent 60-inch access aisle marked with diagonal hatching.
- Van-accessible spaces require 132 inches width with a 5-foot aisle, or 96 inches with an 8-foot aisle, plus 98-inch clearance.
- At least one in six accessible spaces must be van-accessible, rounding up any fraction.
- Signage must display the International Symbol of Accessibility mounted at least 60 inches above the ground.
- Ongoing compliance requires audits verifying 1:48 slope limits, repainting striping, replacing damaged signage, and fixing surface transitions over ¼ inch.
What is ADA parking lot compliance
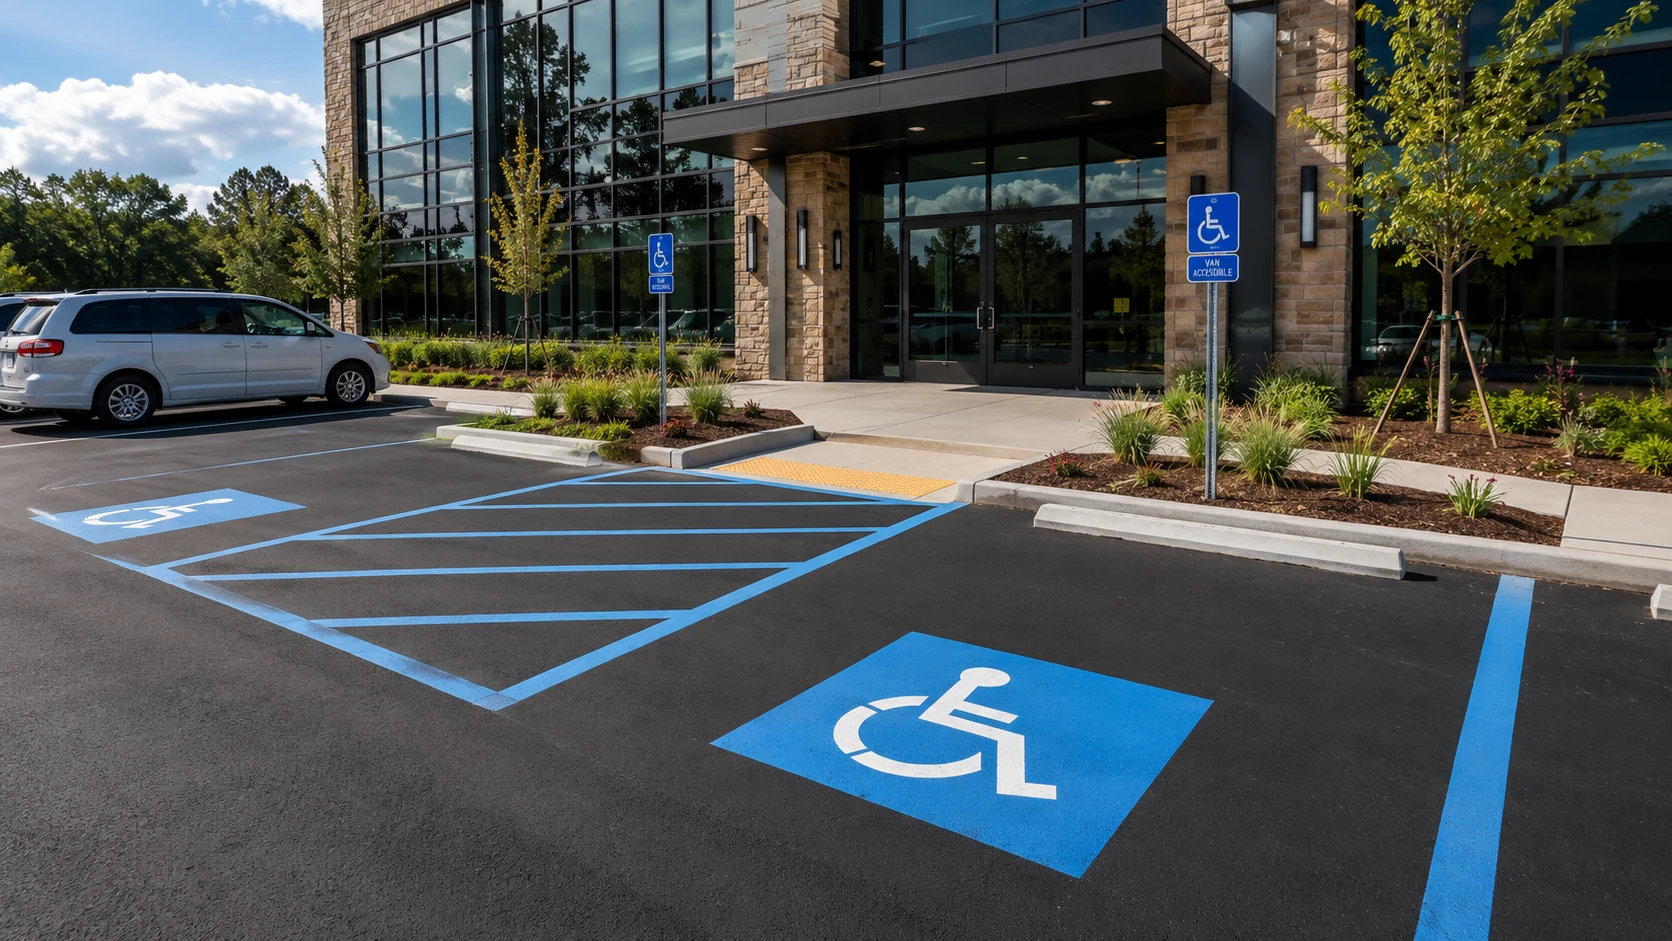
ADA parking lot compliance means meeting the specific design, dimension, and signage standards set by the Americans with Disabilities Act for accessible parking. You’re responsible for providing the correct number of accessible spaces based on your facility’s total count, ensuring each meets exact width, slope, and access aisle requirements. Standard accessible spaces must be at least 96 inches wide with a 60-inch aisle, while van-accessible spaces demand additional width and 98 inches of vertical clearance. You’ll also need compliant signage mounted at least 60 inches above the ground, displaying the International Symbol of Accessibility. ADA parking lot compliance extends to slope limits of 1:48, firm slip-resistant surfaces, and unobstructed accessible routes. Meeting these technical specifications protects users and shields you from costly violations.
Why do ADA parking requirements exist
Parking lot ADA requirements exist to guarantee that people with disabilities can access commercial facilities safely and independently. Every specification, from the 60-inch access aisle to the 1:48 maximum slope, addresses a specific mobility need. Wheelchair users require adequate aisle width to deploy lifts and ramps. Van-accessible spaces accommodate side-mounted lifts that standard spaces can’t. Firm, stable surfaces prevent wheels from catching, while flush passages under ¼ inch eliminate tripping and rolling hazards. Signage mounted at 60 inches stays visible even when vehicles occupy adjacent spaces. When you recognize the functional purpose behind each measurement, you’ll implement compliance accurately rather than treating requirements as arbitrary numbers to satisfy.
Which parts of your lot fall under ADA rules
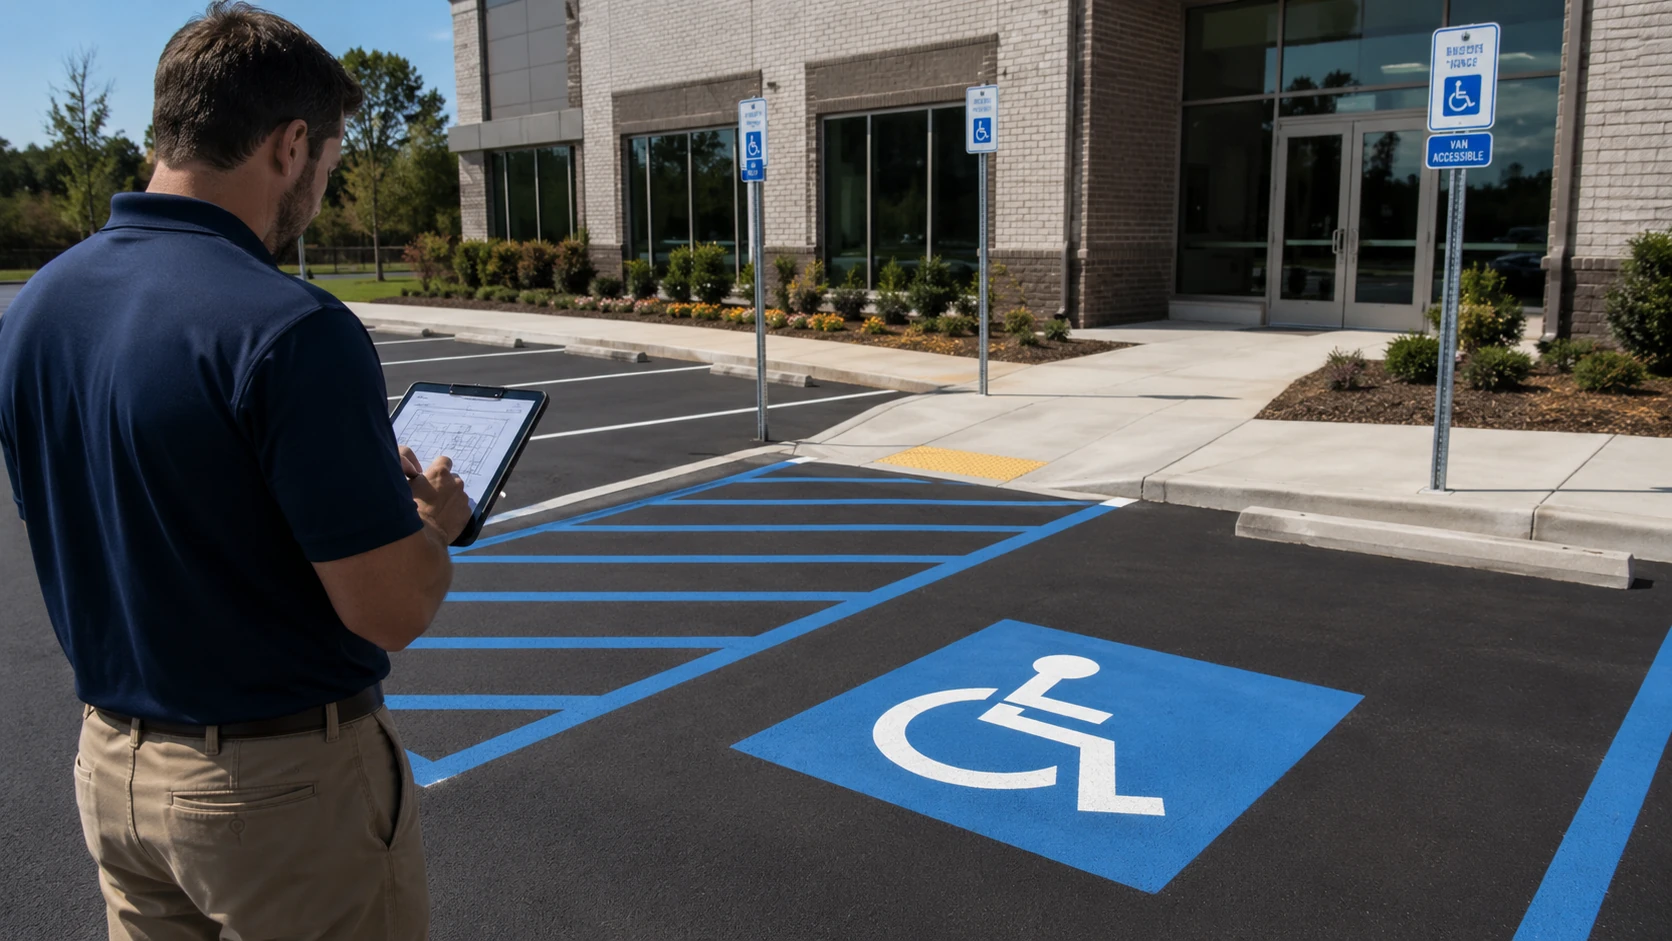
Several distinct components of your lot fall under ADA rules, working together as a system. The ada parking lot requirements cover more than the painted stalls themselves. Each accessible space needs an adjacent access aisle that’s level, marked with diagonal hatching, and never overlapping a drive lane. The accessible route connecting parking to your building’s entrance falls under scrutiny too. It must stay at least 36 inches wide, remain continuous, and avoid routing users behind parked vehicles or across drive aisles. Signage, mounted at least 60 inches to the sign’s bottom, counts as well. Surface conditions, slope measurements not exceeding 1:48, curb ramps, and flush transitions under ¼ inch all factor into whether your lot truly complies.
What are the rules for space size, signage, and access aisles
Standard accessible spaces must span at least 96 inches wide with an adjacent 60-inch access aisle. Van-accessible spaces require either 132 inches with a 5-foot aisle or 96 inches with an 8-foot aisle, plus 98 inches of vertical clearance.
| Element | Requirement |
|---|---|
| Standard space width | 96 inches minimum |
| Van-accessible aisle | 60 or 96 inches |
| Sign mounting height | 60 inches to bottom |
ADA parking requirements dictate that access aisles stay level, marked with diagonal hatching, and never overlap a drive lane. You must mount signs displaying the International Symbol of Accessibility at least 60 inches above ground, adding “van accessible” designations where applicable.
What are the van-accessible space requirements

Van-accessible spaces require a minimum width of 132 inches (11 feet) with a 5-foot access aisle, or 96 inches (8 feet) paired with an 8-foot aisle. Vertical clearance can’t fall below 98 inches where applicable, ensuring vans with raised roofs or lifts fit safely. These spaces carry stricter dimensional standards than standard accessible spaces. ADA parking requirements for parking lots mandate that van-accessible spaces constitute at least one out of every six accessible spaces, rounding up for any fraction. Facilities with 26 or more staff parking spaces need at least two accessible spaces, one being van-accessible. You’ll also add a “van accessible” designation to the signage. Keep the access aisle level, marked, and at the same grade, never overlapping any adjacent drive lane.
How do you keep accessibility current as standards change
Keep accessibility current by establishing a proactive audit schedule, since ADA standards evolve and your parking facility must stay compliant. Hire professional inspectors or civil engineers to measure slopes, aisle widths, and accessible routes against current requirements. Verify that your space counts still satisfy the scoping table, especially if you’ve added or reconfigured parking. Confirm access aisles remain properly sized and marked with diagonal hatch marks, and check that van-accessible spaces maintain their 132-inch width or 8-foot aisle alternative.
Maintaining ADA parking compliance also means addressing wear. Repaint faded striping, replace missing or damaged signage, and ensure signs stay mounted at least 60 inches above the ground. Correct surface connections exceeding ¼ inch and any slopes drifting past 1:48. Document each inspection so you can demonstrate ongoing compliance during audits.
How does V&F Paving handle ADA parking projects
V&F Paving handles ADA parking projects from the ground up, starting with an assessment of your facility against the scoping table to confirm you’ve got the right number of accessible and van-accessible spaces. We measure every detail to deliver an ada compliant parking lot that meets current standards:
- Slope verification: We confirm parking spaces and access aisles stay within the 1:48 maximum in all directions.
- Dimensions: We size standard spaces at 96 inches and van spaces at 132 inches with proper aisles.
- Signage: We mount ISA signs at least 60 inches high, adding “van accessible” designations where required.
- Accessible routes: We build continuous, 36-inch-wide paths that avoid drive aisles and parked vehicles.
Then we document everything for your records.
Get Your Lot Assessed Before It Costs You
ADA compliance isn’t the kind of thing you want to discover you’ve failed after a complaint lands. V&F Paving handles ADA parking projects across Connecticut from the ground up, measuring your space counts, slopes, aisle widths, and accessible routes against current standards, then correcting whatever falls short. Whether you’re planning a resurface, a restripe, or just want to know where your lot stands, our team brings 30 years of experience to getting it right the first time and documenting it for your records. Call (203) 624-2449 for a free assessment, and we’ll tell you exactly what your property needs.
Frequently Asked Questions
What Penalties Can Result From ADA Parking Non-Compliance?
You’ll face compliance gaps if you skip regular audits, don’t repaint faded striping, or leave signage missing. You’ll want to hire professional inspectors to measure slopes, aisle widths, and routes, then address violations like overlapping drive lanes or improper slopes to stay compliant and avoid problems.
How Often Should ADA Parking Audits Be Performed?
You should conduct ADA parking audits regularly to maintain compliance, though the knowledge doesn’t specify an exact interval. Hire professional inspectors or civil engineers to measure slopes, aisle widths, and accessible routes precisely. During each audit, you’ll verify space counts against the scoping table, repaint faded striping, and replace missing signage. Don’t overlook periodic checks for common violations like improper slopes or overlapping drive lanes, addressing any gaps you identify immediately.
Are Gravel Parking Lots Allowed Under ADA Rules?
Yes, you can use gravel parking lots under ADA rules, but you’ve got to meet strict requirements. Your surfaces must be firm, stable, and slip-resistant, so loose gravel won’t cut it. You’ll need marked accessible spaces with stable ground beneath them. If your gravel lot lacks these marked spaces and stable footing, you’re non-compliant. Compact and stabilize the gravel at accessible spaces and aisles to satisfy accessibility standards.
Who Is Legally Responsible for Maintaining ADA Compliance?
You’re legally responsible for maintaining ADA compliance as the commercial property owner or operator. You’ll need to conduct regular ADA audits, hiring professional inspectors or civil engineers to measure slopes, aisle widths, and routes. You must repaint faded striping and replace missing signage promptly. It’s your duty to verify correct space counts, confirm access aisles are properly sized and hatch-marked, and address any gaps like overlapping drive lanes or improper slopes.
Can Existing Lots Be Grandfathered From ADA Requirements?
No, you can’t rely on grandfathering to escape ADA obligations. The ADA doesn’t exempt existing parking lots simply because they predate current standards. You’re required to remove barriers where it’s readily achievable, meaning easily accomplishable without significant expense. If you’re altering or resurfacing your lot, you’ll need to bring accessible spaces, aisles, slopes, and signage into full compliance. Don’t assume age protects you, regular audits keep you accountable and legally defensible.