




Your ADA parking obligations shift by property type, since each classification triggers its own scoping formula. Offices, retail, and restaurants use standard tiered tables—1 per 25 up to 100 spaces, then 1 per 50 through 500. Healthcare facilities flip to percentage-based mandates, like 10% or 20% of patient spaces. Apartments, churches, and assembly spaces follow tailored rules. You’ll calculate each lot independently. Understanding these distinctions is where compliance really begins.
Key Takeaways
- Standard lots (offices, retail, restaurants) use tiered scoping: 1 accessible space per 25 spaces up to 100 total.
- Healthcare facilities use percentage-based mandates, requiring 10% for outpatient and 20% for physical therapy or rehabilitation spaces.
- Apartments match accessible parking to accessible units when parking is one-per-unit, otherwise standard lot rules apply.
- Every lot, garage, or deck is calculated independently rather than combining totals across the entire site.
- Van-accessible spaces are typically determined by dividing the accessible count by six and rounding up.
How do ADA parking space requirements change by property type
ADA parking requirements vary by property type because each property type dictates the scoping formula you apply. For standard lots, how many ADA parking spaces required depends on total count: lots up to 100 spaces need one accessible spot per 25 spaces, and facilities between 500 and 1,000 require 2% accessibility. Healthcare properties impose stricter mandates. Outpatient hospital facilities demand 10%, and physical therapy or mobility-focused rehabilitation offices require 20% of patient and visitor parking. Residential properties follow different logic: units with one space each require one accessible spot per accessible residence, and excess resident parking needs 2% accessibility. You’ll also calculate each lot, garage, or deck independently rather than combining totals, ensuring every facility meets its own baseline scoping requirement precisely.
What do office and business parks need
Office and business parks need accessible parking calculated using the standard ADA scoping tables for every lot, garage, or deck on the site, because they lack the medical or residential exceptions. ADA parking for offices requires that you calculate each facility independently rather than aggregating your site’s total spaces. For lots up to 100 spaces, provide one accessible space per 25 total. Facilities with 101 to 500 spaces add one accessible space per 50. Between 501 and 1,000 spaces, make 2% accessible. Above 1,000, provide 20 baseline spaces plus one per additional 100.
Then determine van-accessible spaces by dividing your accessible count by six and rounding up. Remember, a lot of 25 or fewer needs one van-accessible space. Calculate every deck and garage separately to stay compliant.
What do retail centers and restaurants require
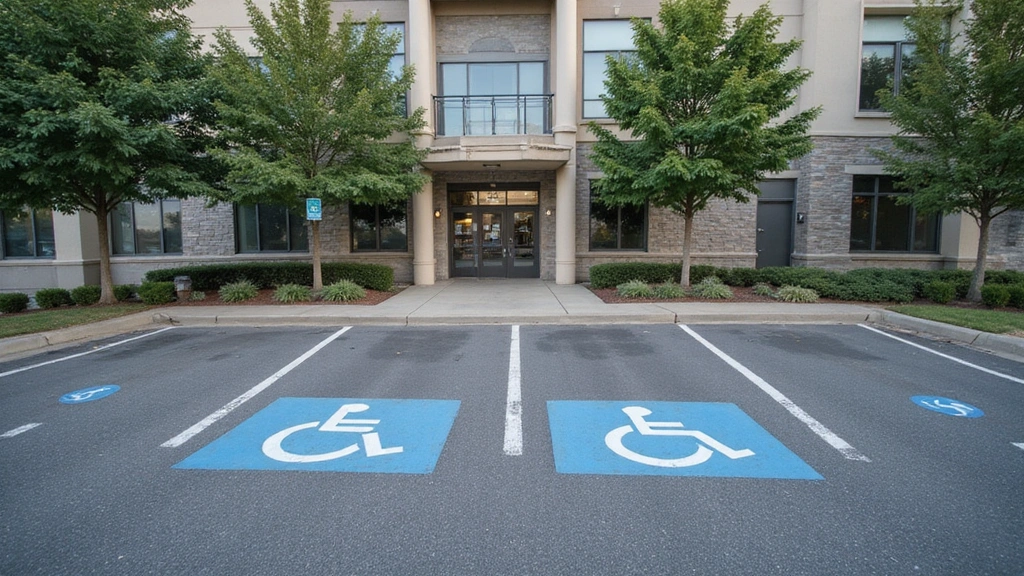
Retail centers and restaurants require the same standard ADA scoping tables that govern office and business parks, since they carry no medical or residential exceptions. For ADA parking retail applications, you calculate accessible spaces per individual lot, not by combining site totals. A lot with up to 100 spaces requires one accessible space per 25 total spaces. Between 101 and 500 spaces, you add one accessible space per 50 spots. Facilities holding 501 to 1,000 spaces need 2% accessible.
Remember the van requirement: divide your accessible count by six and round up. Lots up to 25 spaces need just one space, but it must be van-accessible. If your restaurant operates multiple lots, scope each one independently rather than aggregating them into a single calculation.
How do healthcare facilities compare for accessible parking
Healthcare facilities compare through percentage-based thresholds that far exceed baseline ADA requirements, breaking sharply from the standard scoping tables that govern retail and office parking. Instead of ratios tied to total space counts, medical outpatient categories apply these percentages to patient and visitor parking. When you plan ada parking healthcare compliance, you’ll calculate accessible spaces as a fixed percentage of patient and visitor parking rather than consulting the tiered scoping formula.
| Facility Type | Accessible Requirement |
|---|---|
| Outpatient hospital facilities | 10% of patient/visitor spaces |
| Physical therapy offices | 20% of patient/visitor spaces |
| Rehabilitation (mobility conditions) | 20% of patient/visitor spaces |
You’ll notice facilities treating mobility-related conditions carry the steepest mandate. Apply these percentages strictly to patient and visitor lots, then determine van-accessible spaces using the standard one-per-six formula against your calculated accessible count.
How many ADA parking spaces are required for your building
Your building’s required ADA parking spaces are determined by a per-facility calculation, not a site-wide total. You’ll calculate each lot, garage, or deck independently rather than aggregating spaces across your property. For standard facilities, apply the scoping tables: one accessible space per 25 total spaces up to 100, then one per 50 for 101–500 spaces, 2% for 500–1,000, and 20 baseline plus one per 100 above 1,000. Van requirements follow separately. Divide your accessible count by six and round up.
Your ADA parking space requirements shift with property type. Healthcare facilities override these tables. Outpatient clinics need 10% accessible, while physical therapy and mobility rehabilitation centers require 20%. Residential properties tie accessible spaces to accessible units when parking’s provided per unit.
What do apartments, churches, and assembly spaces need
Apartments need a unit-based rule that overrides standard scoping when you provide parking at one space per unit. Each accessible residence mandates a corresponding accessible parking space, so you match accessible units one-to-one. When your facility provides fewer than one space per unit, you revert to standard parking lot guidelines. Non-resident parking, like visitor stalls, always follows standard ADA scoping regardless of unit count. Excess resident parking beyond the unit count requires 2% accessibility for those additional spots.
Churches and assembly spaces need standard ADA parking stall requirements based on total space count, with no special exceptions. Calculate one accessible space per 25 spaces up to 100, then adjust upward through the tiered thresholds. Remember, every sixth accessible space must be van-accessible.
How does V&F Paving tailor ADA parking to your property
V&F Paving tailors ADA parking to your property by calculating each requirement independently to match your site’s specific classification, accounting for its type, facility layout, and total space count. We scope every lot, garage, or deck separately rather than aggregating site totals, then apply the correct threshold, whether standard tables, medical percentages, or ADA parking apartments provisions tied to accessible units.
- We determine van-accessible ratios using the one-per-six formula, rounding fractional requirements up to the next whole space.
- We apply the 10% or 20% mandates for outpatient, physical therapy, and mobility-focused rehabilitation facilities.
- We verify dimensions, slopes, signage heights, and access-aisle striping against current specifications.
You’ll receive compliant layouts precisely matched to your property’s classification, facility count, and total space inventory.
Get the Count Right for Your Specific Property
The scoping table is the easy part. Where compliance actually gets decided is in the details of your property type, your facility count, and how the rules stack when uses mix. V&F Paving has laid out and striped ADA-compliant parking for offices, retail centers, medical facilities, apartments, and houses of worship across Connecticut since 1994, from Hamden and New Haven to Stamford, Danbury, and Fairfield County. We calculate each lot to the right standard for its classification, size the van spaces correctly, and mark everything to current spec so your layout holds up under inspection. Call (203) 624-2449 for a free review of what your property actually requires.
Frequently Asked Questions
My property has more than one use on it. How do I figure out the requirement?
You evaluate each use separately under the rules that apply to it, then account for how the parking is shared. A building with ground-floor retail and apartments above is a common example: the retail portion follows standard commercial scoping, while the residential parking follows its own logic tied to the units. If there’s a medical tenant in the mix, that portion may carry the higher healthcare percentage. Mixed-use is where owners most often miscalculate, because applying a single formula to the whole site almost always produces the wrong number.
Are apartment parking requirements really governed by the ADA, or something else?
It’s often a different law, which trips people up. Residential parking serving apartment units is primarily governed by the Fair Housing Act rather than ADA Title III, and the two don’t scope identically. Any public-facing parts of the property, like a leasing office or visitor parking, do fall under standard ADA rules. So a single apartment complex can have its resident parking measured one way and its office and visitor parking measured another. Getting both right on the same site is what compliance actually requires.
Is it true that all accessible spaces at a medical facility have to be van-accessible?
In some jurisdictions, yes, which is stricter than the usual one-in-six van rule. Certain codes require that every accessible space serving an outpatient medical facility be van-accessible, not just a portion of them. This is on top of the elevated percentage (often 10% or 20%) that medical uses already carry. Because these medical-specific rules vary and can be stricter than the federal baseline, it’s worth confirming exactly which apply to your facility before finalizing a layout rather than assuming the standard formula covers you.
What happens if a tenant changes what they use the space for?
Your required accessible count can change with it. If a retail unit becomes a physical therapy clinic, for instance, that portion of the parking may jump from standard scoping to the higher medical percentage. A change of use is treated much like an alteration, and it can trigger an obligation to bring the affected parking up to the standard the new use demands. If you’re a landlord approving a tenant’s change of use, it’s smart to check the parking implications before signing, so the compliance cost doesn’t land on you unexpectedly later.
We share a parking lot with other businesses. Who calculates the accessible spaces?
The calculation is based on the shared facility as a whole, not each business tallying its own. When several tenants draw from one common lot, the accessible space requirement is scoped against that lot’s total count, and the mix of uses it serves can affect which rules apply. Responsibility for providing and maintaining those spaces is usually spelled out in the lease or a shared-parking agreement, but the underlying obligation doesn’t disappear if the paperwork is vague. It’s worth confirming who’s accountable before a compliance gap becomes a dispute.