





Parking lot striping cuts your collision risk by turning blank pavement into clearly defined lanes, stalls, and crossing zones. High-contrast lines reduce ambiguity, especially in low-light conditions where faded markings cause mishaps. Directional arrows and stop bars control circulation, minimizing hesitation and congestion. High-visibility crosswalks separate pedestrians from vehicle paths, while ADA-compliant markings meet federal accessibility standards. Get these elements right, and you’ll streamline flow and safety together—here’s exactly how it works.
Key Takeaways
- High-contrast striping clearly delineates walkways and parking spaces, reducing ambiguity and collisions, especially in low-light conditions.
- Directional arrows and stop bars guide entry, circulation, and exit, minimizing opposing movements and conflicts.
- High-visibility crosswalks near entrances separate pedestrians from vehicle paths, protecting foot traffic in busy areas.
- Well-defined lines reduce driver hesitation when searching for spaces, lowering congestion and supporting orderly parking.
- ADA-compliant markings, including accessible spaces, fire lanes, and no-parking zones, translate federal requirements into safe pavement design.
How does parking lot striping improve safety and traffic flow

Parking lot striping improves safety and traffic flow on two fronts. First, high-contrast parking lot line markings reduce ambiguity that causes collisions, guiding you subconsciously along intended paths. Faded lines create confusion and mishaps, especially in low-light conditions when you struggle to identify spaces. Fresh striping clearly delineates walkways and crossing zones, keeping pedestrians separated from vehicle paths.
Second, your layout parking lot striping directs movement through directional arrows in every aisle and stop bars at intersections. These pavement markings control one-way traffic, so you know exactly where to enter and exit. The result: parking lot traffic flow improves measurably as vehicles navigate efficiently, congestion drops, and orderly parking maximizes every square foot without chaotic makeshift spaces.
How do clear markings guide vehicle circulation
Clear markings guide vehicle circulation by dictating exactly which way you enter, circulate, and exit the lot through directional arrows in every aisle. When you navigate a striped parking lot, these pavement markings establish predictable traffic patterns that limit driver confusion and prevent the minor traffic jams that result from directional uncertainty. A well-designed parking lot striping layout integrates arrows and stop bars that direct one-way traffic, guiding your vehicle movement efficiently as you search for available spaces. Clear, well-defined lines minimize congestion because you can navigate the lot without hesitation. Strategic designs enable effective traffic management, particularly in densely populated areas where high vehicle volumes demand precise circulation control. By giving you a clear idea of where to go, these markings reduce congestion and keep vehicles flowing smoothly throughout the facility.
How does a well striped parking lot protect pedestrians
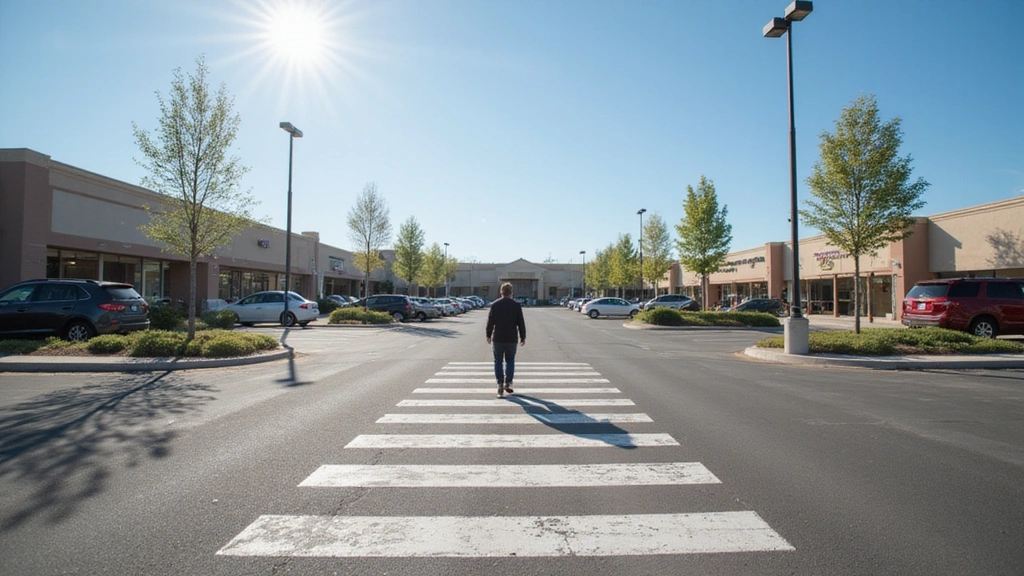
A well striped parking lot protects pedestrians by clearly delineating walkways and crossing zones, distinguishing them from vehicle paths so you know exactly where foot traffic belongs. Fresh striping is vital to this protection. When you place high-visibility crosswalks near entrances, you show pedestrians where it’s safest to walk and require drivers to acknowledge crossing points. Proper markings ensure drivers stay aware of pedestrian crossings and adhere to safety regulations, creating a controlled environment for everyone. Without clear signs and lines, you put walking pedestrians at risk of injury from impatient drivers who don’t know where to stop. Well-defined crosswalks make drivers and pedestrians watch out for each other, so both reach destinations without incident. In densely populated areas, effective striping separates pedestrian zones from vehicular traffic, reducing collision exposure and reinforcing predictable, safe movement patterns. Factors influencing parking lot costs can vary significantly depending on location, design, and material choices.
How do different layout options compare for capacity and flow
Layout options compare on capacity and flow by trading one against the other, so the right design depends on how you prioritize each. Line stalls clearly marked on asphalt increase capacity by maximizing every square foot, while directional arrows and stop bars in each aisle prioritize efficient movement. Optimized layouts let you park more vehicles without sacrificing accessibility, but tighter configurations can constrain flow.
| Layout Priority | Striping Impact |
|---|---|
| Maximum capacity | Marks more stalls per square foot |
| Optimized flow | Arrows and stop bars direct one-way traffic |
| Accessibility | Preserves access aisles and handicap zones |
| Congestion control | Guides vehicles searching for parking |
| Order | Prevents chaotic, makeshift parking |
Match your striping plan to whichever metric drives your lot’s demand.
How do good traffic patterns keep vehicles moving

Good traffic patterns keep vehicles moving by giving drivers unambiguous cues about where to go, so they don’t hesitate, backtrack, or improvise. Directional arrows in every aisle tell you which way to enter and exit, eliminating opposing movements that trigger deadlocks. Stop bars establish clear yield points, so you know exactly where to halt before crossing traffic or pedestrian zones. Clear, well-defined lines let you navigate efficiently while searching for parking, which minimizes congestion. Arrows and stop bars direct one-way flow, limiting the confusion that produces minor traffic jams. In densely populated lots, strategic marking designs guide vehicle movement and reduce bottlenecks. You benefit from a layout that channels every car along intended paths, so throughput stays high and stalled decision-making disappears.
How does striping support ADA access
Striping supports ADA access by translating federal accessibility mandates into physical, enforceable markings on your pavement. When you apply good striping, you clearly denote handicapped spaces that comply with Americans with Disabilities Act standards. You position accessible parking spaces with correct symbols and access aisles near the property entrance, enhancing safety beyond standard parking stalls. These well-defined handicap spaces meet safety regulations that safeguard everyone visiting your property. You’ll also want to reserve assigned spaces close to entrances for senior citizens, people with disabilities, and expecting parents. By assigning these specific zones near the entrance, you reduce accident risks and ensure convenience for handicapped visitors. Clear denotation of these areas, combined with access aisles, delivers the accessibility and special accommodations your visitors legally require.
How does V&F Paving design safer lot layouts
V&F Paving designs safer lot layouts by integrating high-contrast striping, directional controls, and regulatory markings into a single, cohesive design. You get clear, high-contrast lines that guide drivers subconsciously along intended paths, reducing ambiguity that causes collisions. Directional arrows and stop bars in every aisle control one-way traffic flow, minimizing confusion that triggers congestion. High-visibility crosswalks near entrances separate pedestrian zones from vehicular paths, protecting foot traffic. You’ll also see code-compliant fire lanes, ADA-accessible spaces with proper symbols and access aisles, and painted no-parking zones near corners and hydrants that preserve emergency access. Properly sized stalls maximize capacity per square foot while giving drivers room to open doors without damage. Every marking works together, so your lot performs safely, efficiently, and compliantly under real-world conditions.
Design a Lot That Flows
A parking lot that moves smoothly and keeps people safe doesn’t happen by accident. It’s the product of a deliberate layout, clean high-contrast lines, and markings that tell every driver exactly where to go. V&F Paving plans and stripes commercial lots across Connecticut with traffic flow, capacity, pedestrian safety, and ADA compliance built into one cohesive design. Serving Hamden, New Haven, Stamford, Danbury, and Fairfield County since 1994, our team can lay out a new lot or rework a confusing existing one so it performs the way it should. If your lot feels cramped, chaotic, or accident-prone, call (203) 624-2449 for a free layout assessment.
Frequently Asked Questions
Should I use angled or 90-degree parking stalls?
It depends on whether you’re prioritizing capacity or ease of use. Ninety-degree stalls fit the most cars into a given footprint and work with two-way aisles, so drivers can approach from either direction, which is why most retail centers and offices use them. Angled stalls are easier to pull into and out of and need narrower aisles, but they force one-way traffic and fit noticeably fewer cars in the same space. Angled layouts tend to suit convenience stores, quick-service restaurants, and medical offices where easy parking matters more than squeezing in maximum spaces.
Do one-way and two-way aisles need different widths?
Yes, and getting this right is central to how the lot flows. Two-way drive aisles paired with 90-degree stalls generally need to be wide enough for cars to pass in both directions and back out safely, typically around 24 feet. One-way aisles serving angled stalls can be significantly narrower, often in the range of 13 to 18 feet depending on the stall angle. Because angled one-way layouts depend on drivers going the right direction, clear directional arrows and striping are essential to prevent wrong-way entry and the conflicts it causes.
Can restriping fix a lot that already has bad traffic flow?
Often, yes, without touching the pavement. If the underlying surface is sound, a thoughtful restripe can reconfigure stall angles, aisle direction, and traffic paths to smooth out a lot that currently feels cramped or chaotic. Adding directional arrows, stop bars, and clearer crosswalks during a restripe can resolve a lot of circulation problems at a fraction of the cost of reconstruction. The key is planning the new layout deliberately rather than just repainting the old lines, since repainting a flawed layout only preserves the flow problem.
Can a poorly designed parking lot actually create liability for me?
It can. A confusing layout, faded or missing markings, unclear traffic direction, and poorly defined crosswalks all raise the odds of collisions and pedestrian incidents, and those can expose a property owner to liability. Clear striping that separates walkways from vehicle paths, controls circulation, and defines crossing points reduces that ambiguity and the risk that comes with it. Beyond safety, well-marked fire lanes and accessible spaces keep you on the right side of code. A well-designed, clearly marked lot is one of the simpler ways to reduce avoidable risk on your property.
How can I fit more cars into my lot without expanding it?
Layout is usually where the gains are. A “double-loaded” aisle, one with parking on both sides sharing a single drive lane, uses pavement far more efficiently than parking on one side alone. Choosing 90-degree stalls maximizes the number of spaces per square foot compared with angled parking. Right-sizing stall widths for your traffic type and cleanly marking every space also prevents drivers from creating sloppy makeshift spots that waste room. Before assuming you need more pavement, it’s worth having the existing layout evaluated, since a smarter stripe plan often recovers capacity you already have.