


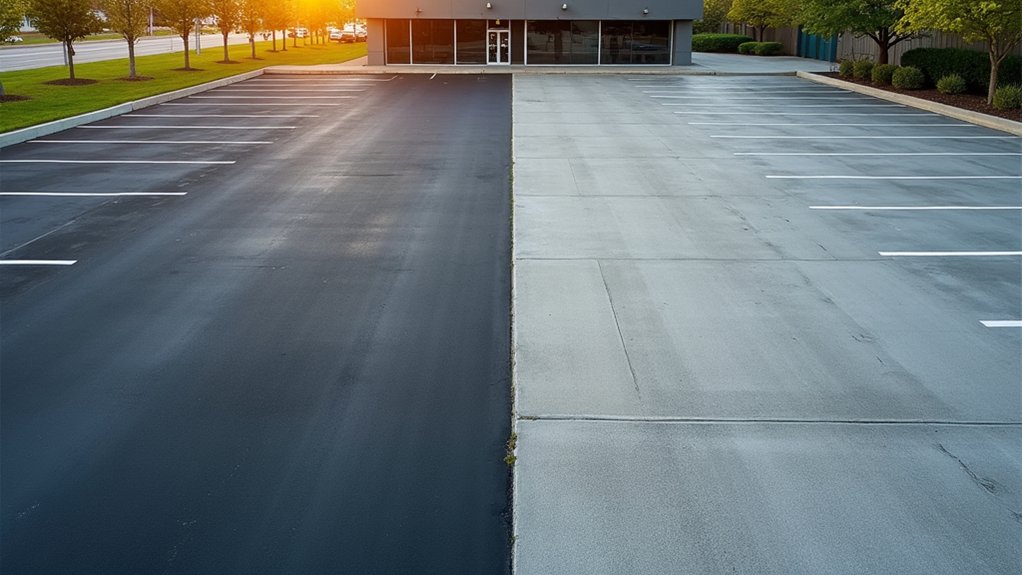
Accessible parking starts before the space—it begins with the journey from car to door. You’ll want accessible spots on the shortest route to your entrance, free of curbs, stairs, and steep slopes. Keep paths at least 3 feet wide with firm, slip-resistant surfaces and cross-falls no steeper than 1:50. Add proper widths, access aisles, and clear signage. It’s about designing a full journey, not just a painted symbol. Here’s how to get it right.
Key Takeaways
- Place accessible spaces on the shortest accessible route to the entrance, supporting a full journey rather than just striping.
- Provide a clear, level path free of curbs, stairs, and steep slopes from space to door.
- Maintain at least 3 feet of route width for wheelchair or walker movement.
- Use firm, slip-resistant surfaces with cross-fall no steeper than 1:50 for safe travel.
- Provide 8-foot car and 11-foot van spaces, 5-foot access aisles, and proper accessibility signage.
What makes ADA parking truly accessible
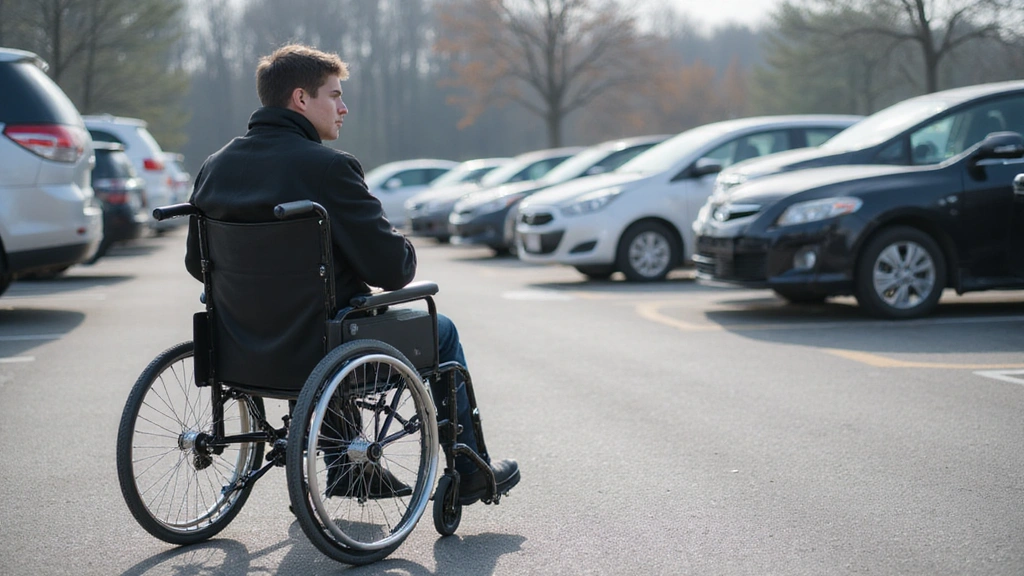
True ADA parking accessibility starts long before someone reaches their car door, going beyond a painted symbol and a wide stall. It means placing spaces on the shortest accessible route to the entrance, a path free of curbs, stairs, and steep slopes, staying at least 3 feet wide.
You’ve got to think about the access aisle too. Car spaces need at least 8 feet of width plus a 5-foot aisle, while van-accessible spaces require 11 feet and 98 inches of vertical clearance for lift-equipped vehicles.
Designing with the person in mind, not just the checklist, ensures someone can actually exit their vehicle and reach the door safely.
Why is accessible design more than the striped space
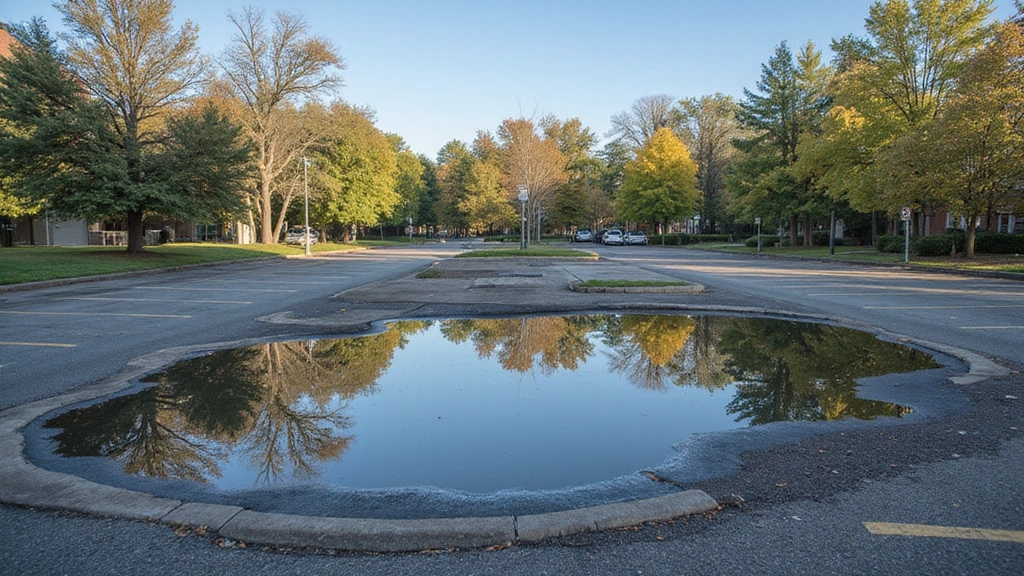
Accessible design is more than the striped space because it shapes how someone reaches the door with dignity and ease. When you design ADA accessible parking, you’re not just painting lines, you’re guiding a full journey. Does the route stay free of curbs and stairs? Is it at least 3 feet wide, with slopes gentle enough for a wheelchair? A perfectly marked space means little if a steep cross-fall or a broken surface blocks the path.
Place spaces on the shortest accessible route to the entrance, keep surfaces firm and slip-resistant, and disperse spots near multiple entrances. You’re designing for real people carrying real needs, so consider every foot of travel. That’s what turns compliance into genuine, thoughtful accessibility.
How do accessible routes connect parking to the entrance
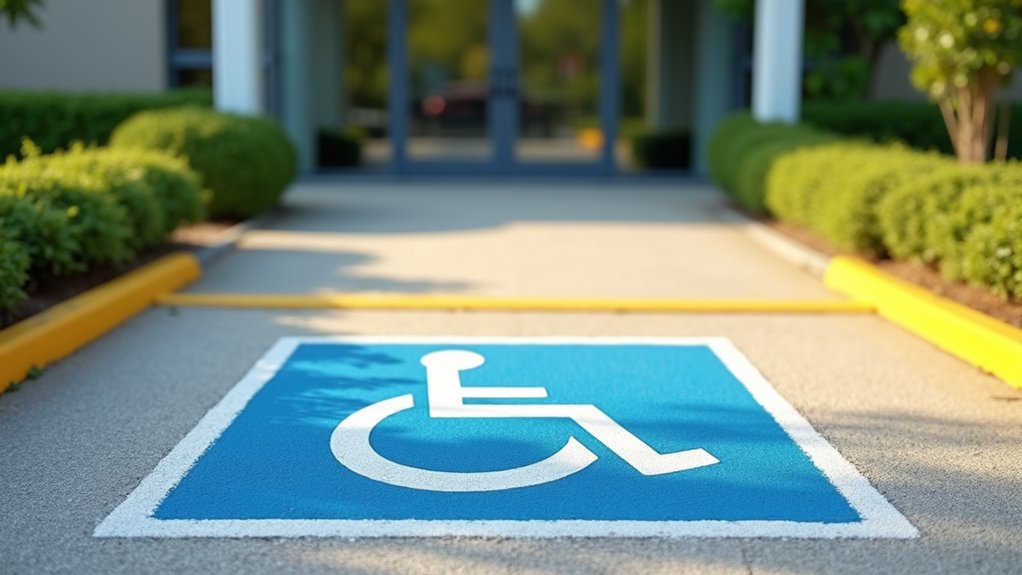
Accessible routes connect parking to the entrance by providing a clear, level path from the parking space to the front door. You’ve got to place accessible parking on the shortest route to the business entrance, then keep that path clear of curbs and stairs. Good accessible parking design means holding a minimum width of 3 feet so a wheelchair or walker moves freely, and limiting slopes so nobody struggles on the way in. ADA parking also requires a maximum cross-fall gradient of 1:50, keeping surfaces virtually level in every direction. If you’ve got multiple accessible entrances with adjacent parking, disperse the spaces so each sits closest to its door. That way, you’re respecting everyone’s independence from the moment they step out.
What are the required slopes, widths, and ramp specs
The required specs call for every route to be free of curbs and stairs, at least 3 feet wide, with a cross-fall gradient no steeper than 1:50. Getting the ADA parking dimensions right protects the people relying on them.
| Feature | Requirement | Why It Matters |
|---|---|---|
| Route width | 3 feet minimum | Fits mobility devices |
| Cross-fall | 1:50 maximum | Prevents tipping and drift |
| Surface | Firm, slip-resistant | Safe loading/unloading |
Gentle slopes and stable surfaces remove the small barriers that quietly exclude people. Measure carefully, mark clearly, and you’ll turn a technical spec sheet into a genuinely welcoming arrival for everyone.
How does the arrival path affect real accessibility
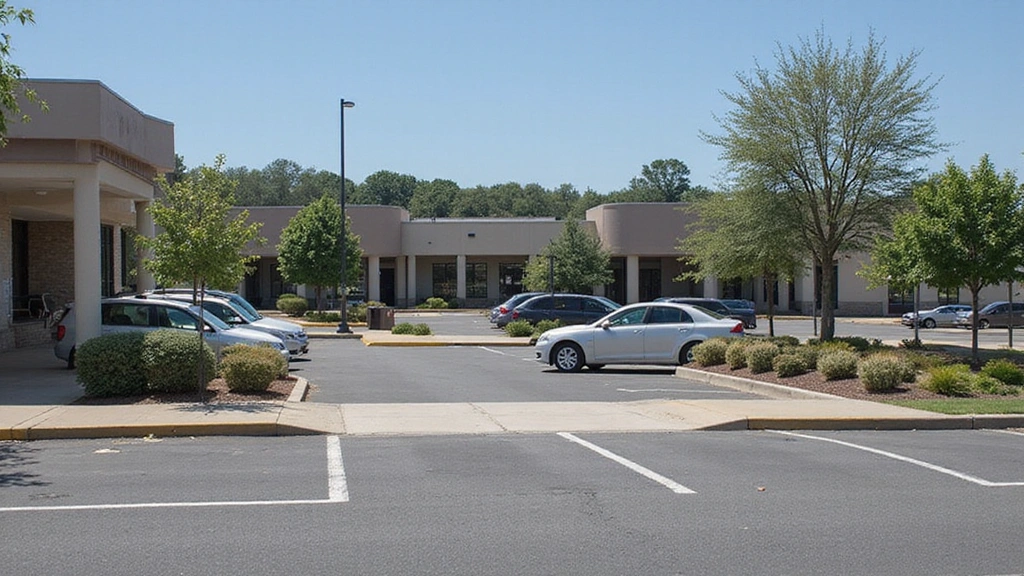
The arrival path determines real accessibility because the journey to your entrance is only as good as the path connecting them. Perfect ada parking space dimensions mean little if the route to your door includes curbs, stairs, or steep grades. You need to position accessible spaces on the shortest accessible route to the entrance, keeping that path free of obstacles and at least 3 feet wide. The impact of parking violations on business can be significant, as they may deter potential customers from visiting establishments.
Watch your slopes carefully. A cross-fall gradient steeper than 1:50 can push a wheelchair user off course or make progress exhausting. Keep surfaces firm, stable, and slip-resistant so nobody struggles between the space and your door.
When multiple entrances exist, disperse spaces and place them closest to each one. Real accessibility means the whole journey works, not just the parking spot.
How does good accessible parking design serve everyone
Accessible parking design serves everyone by protecting every person who moves through your lot, not just wheelchair users. When you grasp the true ada parking meaning, you’ll see how it benefits all. Wide access aisles help parents unloading strollers, delivery workers hauling carts, and older adults who need extra room to steady themselves.
Great design doesn’t just include people with disabilities—it welcomes everyone, from stroller-pushing parents to cart-hauling workers.
Good design serves you and your community in ways you might not expect:
- Level, slip-resistant surfaces prevent falls for anyone carrying heavy loads or traveling in bad weather.
- Clear signage and dispersed spaces reduce confusion, so drivers find entrances faster.
- Curb-free routes ease travel for cyclists, luggage rollers, and temporary injury cases.
When you design for the margins, you’ll create a smoother, safer arrival for all.
How does V&F Paving build accessible parking areas
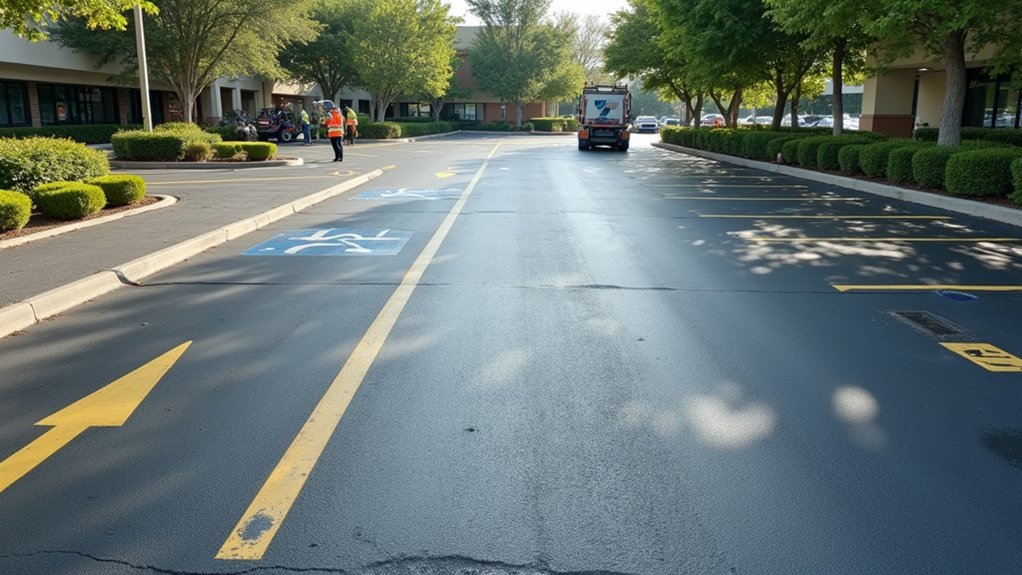
V&F Paving builds accessible parking areas by placing accessible spaces on the shortest route to your entrance, keeping that path free of curbs, stairs, and excessive slopes. We pave spaces at least 8 feet wide for cars, 11 feet for vans, each served by a 5-foot access aisle. We keep surfaces smooth, stable, and slip-resistant, then mark aisles with clear hatching. We mount signs displaying the International Symbol of Accessibility, adding “van-accessible” where it’s required. You get a lot that meets code and respects people.
Get an Accessible Lot That Holds Up and Passes Inspection
Getting the arrival experience right takes more than knowing the specs. It takes a paving contractor who builds the whole route correctly the first time. V&F Paving has handled commercial paving, ADA-compliant striping, curbing, and accessible layouts across Connecticut since 1994, from Hamden and New Haven to Stamford, Danbury, and Fairfield County. Whether you’re paving a new lot, restriping an existing one, or fixing a route that no longer meets code, our team gets the grades, aisles, signage, and surfaces right so your property works for everyone who pulls in. Call (203) 624-2449 for a free assessment of your lot.
Frequently Asked Questions
What are the penalties if my parking lot isn’t ADA compliant?
The exposure runs on two tracks, and both are costly. The Department of Justice can levy civil penalties that reach into the tens of thousands for a first violation and higher for repeat ones. The more common hit comes from private lawsuits, where legal fees alone often dwarf the cost of fixing the lot in the first place. Beyond the dollars, there’s the reputational damage of being publicly flagged as inaccessible. Bringing a lot into compliance is almost always cheaper than defending a non-compliant one.
If I’m only restriping my lot, do I have to bring it up to current code?
Yes, and this catches a lot of property owners off guard. Restriping is treated as an alteration, which means you’re generally obligated to provide the correct number of accessible spaces, properly configured, at the same time. You can’t simply repaint the old layout if that layout no longer meets current standards. The upside is that folding compliance into a restripe you were already doing is far less expensive than a standalone remediation later, so it’s worth getting the layout reviewed before the paint goes down.
How often does an accessible parking lot need maintenance to stay compliant?
More often than most owners expect, because compliance isn’t a one-time event. Faded striping, worn or missing signage, and deteriorating pavement can all render a properly built space non-compliant, regardless of how well it met code on day one. A pothole or crumbling surface in an accessible space or along its route is itself a violation. Most commercial lots need restriping every 18 to 24 months, and signage and surfaces should be inspected regularly so small problems get caught before they become liabilities.
Who is legally responsible for ADA parking compliance, the owner or the tenant?
Both can be, which is what makes this tricky. Under the ADA, responsibility for accessible parking can fall on the property owner, the business operating there, or be split between them depending on the lease. A lease can assign the duty, but it doesn’t erase the underlying legal obligation, and plaintiffs frequently name everyone involved. If you own or manage commercial property, the safest approach is to treat compliance as your responsibility rather than assuming someone else in the chain is handling it.
My property has more than one lot. How do I count accessible spaces correctly?
Count each lot separately, not as one combined total. This is the single most common source of compliance failures. If you have 900 spaces spread across three lots, you calculate the required accessible spaces for each lot on its own and add them up, which almost always yields more than treating the 900 as a single pool. The same logic applies to separate parking structures. Getting this wrong leads to failed inspections and expensive rework, so it’s worth confirming the per-lot math before construction or restriping.